If you have ever driven past Tuscany Reserve and wondered what gives the homes their unmistakable presence, the answer is in the details. This is a community where design choices work together to create a polished, estate-like feel from the street to the lower level. If you are comparing luxury homes in Novi and the Northville 48167 mailing area, this guide will help you understand the architectural language, craftsmanship, and layout features that often define Tuscany Reserve homes. Let’s dive in.
Tuscany Reserve at a Glance
Tuscany Reserve is a private gated community in Novi, located off Eight Mile Road west of Beck Road. Community materials identify it as a 58-lot single-family development on 77.37 acres, with 18.786 acres preserved through conservation easements, or about 24.3 percent of the site.
That setting matters because it shapes how the neighborhood feels. With lower density, preserved natural area, winding streets, and private cul-de-sacs, the community reads more like an estate enclave than a typical subdivision.
You may also see the neighborhood referenced with a Northville 48167 mailing address in resale listings. For buyers and sellers, that means both Novi and Northville 48167 may appear in the way homes are described, even though community materials place Tuscany Reserve in Novi.
Exterior Design That Sets the Tone
Brick and stone materials
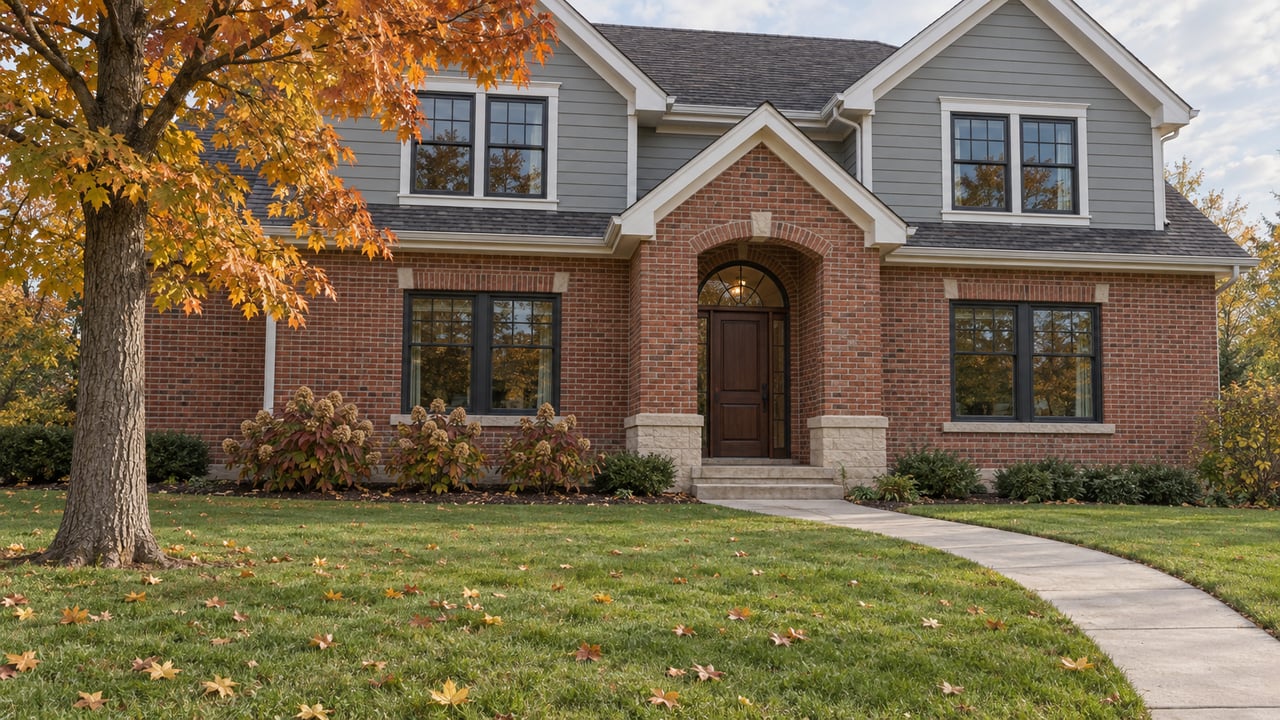
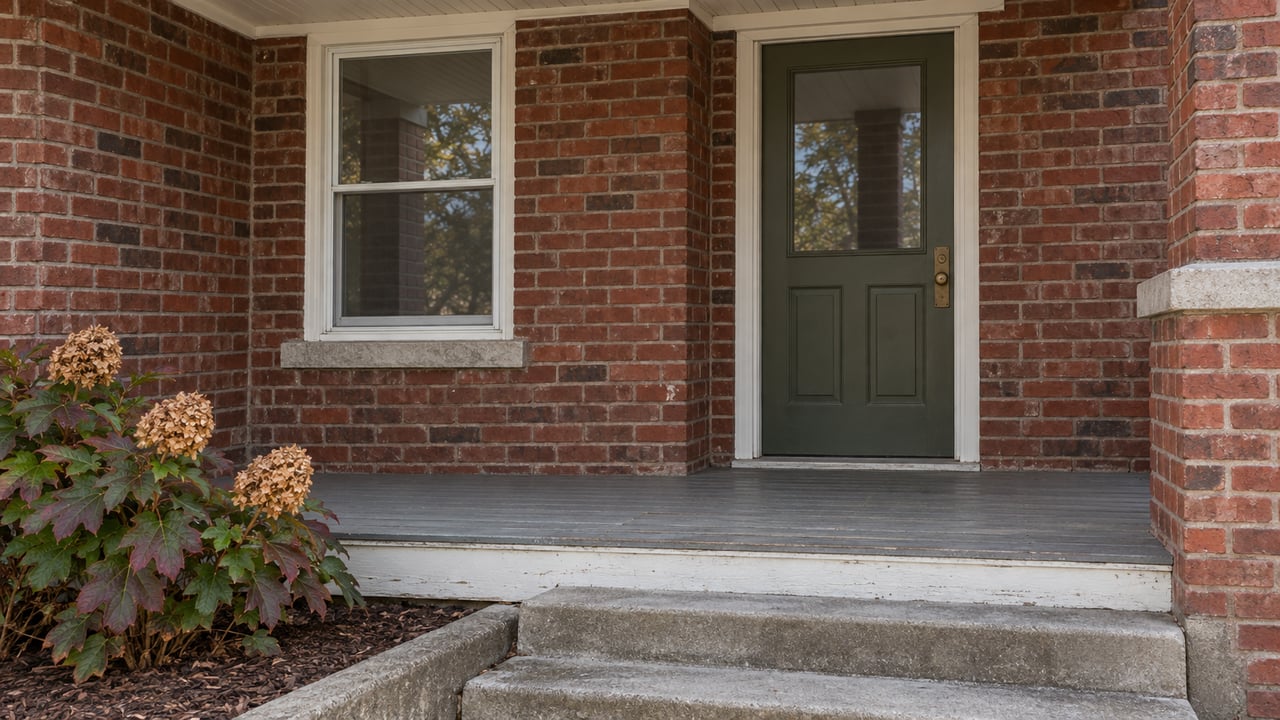
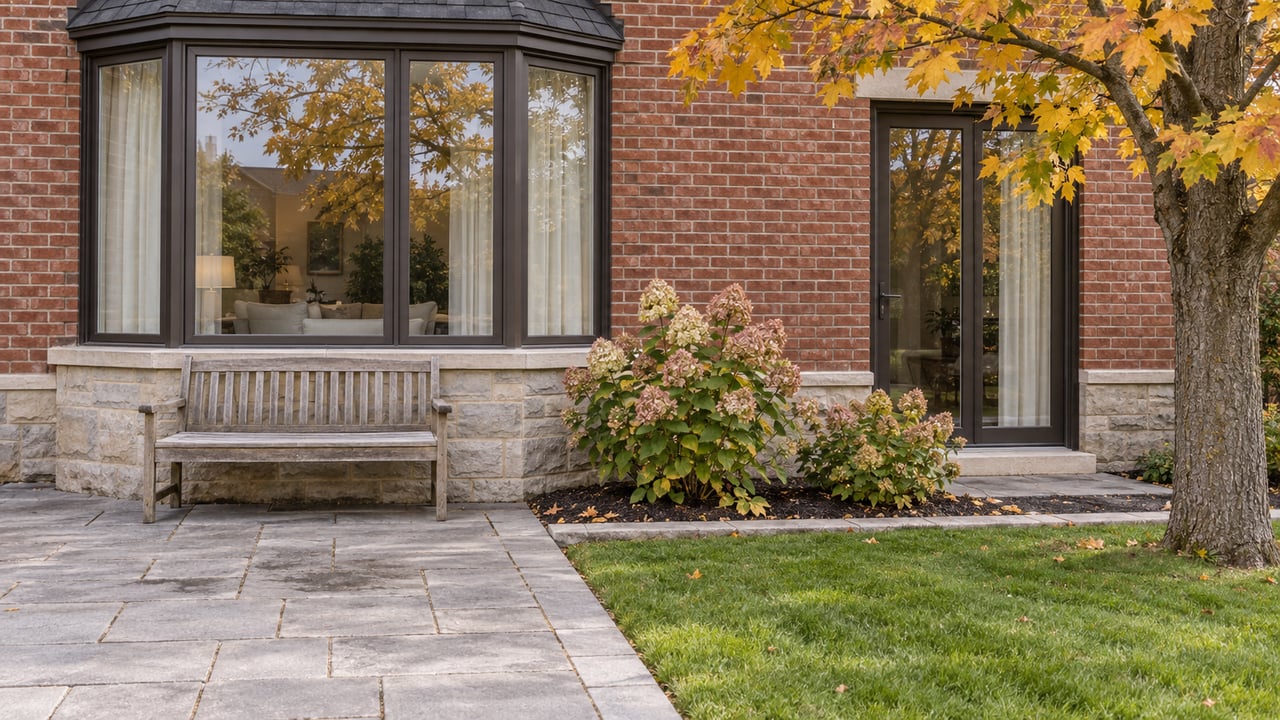
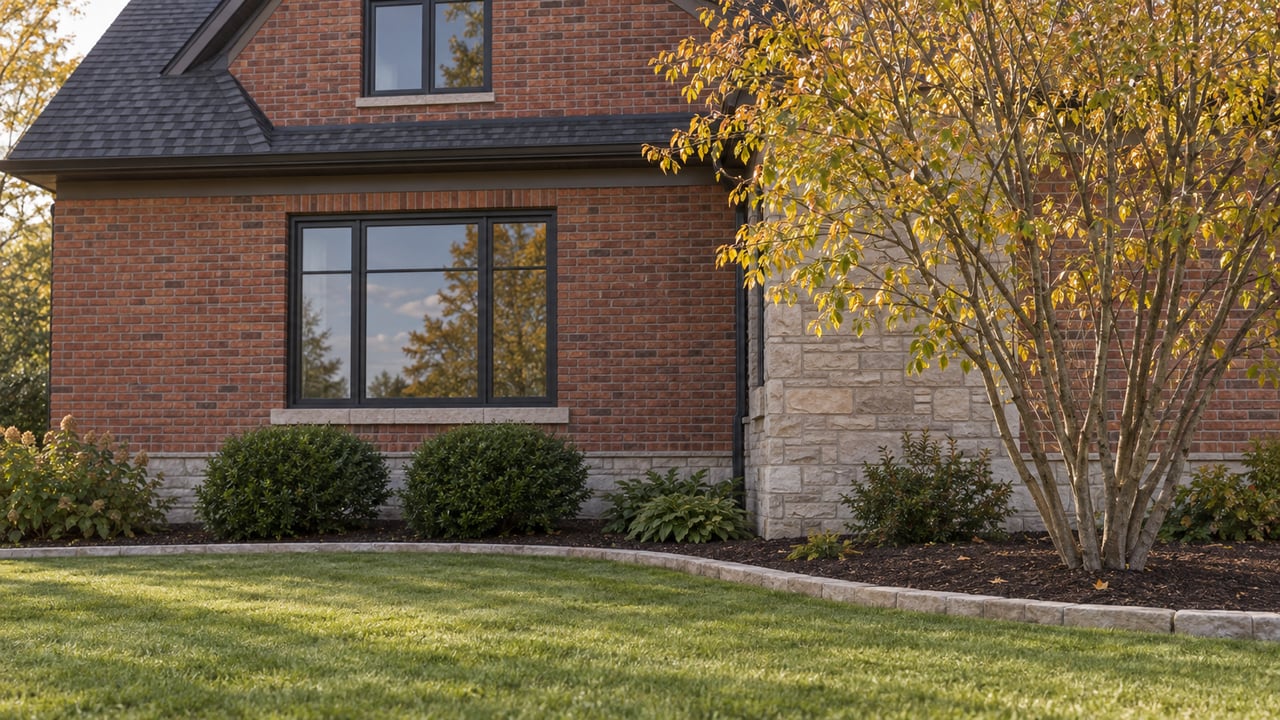
One of the clearest design signatures in Tuscany Reserve is the use of brick-and-stone construction. These materials give the homes weight, texture, and a timeless look that aligns with the community’s Tuscan and European-inspired identity.
Instead of feeling trendy or overly modern, the exterior style leans formal and traditional. That consistency helps create a cohesive streetscape, even when individual homes draw from slightly different influences.
European-inspired architecture
Recent resale listings often describe Tuscany Reserve homes as European-inspired, Tudor style, chateau style, or European-inspired colonial. Those labels vary, but they point to a shared visual vocabulary built around elegant proportions, classic rooflines, and custom presentation.
For you as a buyer, this means the homes often deliver strong curb appeal without looking identical. For you as a seller, it helps explain why architectural identity is a meaningful part of how these properties are positioned in the market.
Formal rooflines and entry sequences
Formal rooflines are another defining feature. Steep or layered roof forms, prominent front elevations, and carefully composed entryways all contribute to the sense that these are custom homes designed to make an impression.
In many cases, that first impression is reinforced by landscaped approaches, circular drives, and balanced front-facing design. The result is a neighborhood where arrival feels intentional.
Streetscape Features That Feel Estate-Scale
Winding streets and cul-de-sacs
The official community description highlights winding streets, private cul-de-sacs, and scenic parklands. These planning choices do more than shape traffic flow. They support a quieter, more secluded atmosphere and add to the community’s upscale character.
When you move through the neighborhood, the layout helps each home feel set apart. That spacing and rhythm can make the streetscape feel less repetitive and more custom.
Preserved natural areas
The preserved natural land is one of the most important, and often overlooked, design elements in Tuscany Reserve. Because nearly a quarter of the site is protected through conservation easements, the neighborhood benefits from open space that supports its refined, low-density feel.
That natural backdrop helps soften the scale of large homes. It also contributes to the sense of privacy that many luxury buyers value.
Interior Details That Signal Craftsmanship
Millwork and custom woodwork
Inside Tuscany Reserve homes, craftsmanship tends to show up quickly. Resale descriptions frequently point to custom wood moldings, built-in cabinetry, crown moldings, coffered and tray ceilings, custom woodwork, and solid wood doors.
These are the kinds of details that shape how a home feels day to day. They add depth and finish to rooms, and they often signal a level of customization beyond standard builder-grade construction.
Stone, marble, and hardwood finishes
Material selection is another recurring theme. Limestone, marble, and rich hardwoods appear often in descriptions of these homes, helping reinforce the traditional luxury style established on the exterior.
For buyers, these finishes can create a more substantial and elevated interior experience. For sellers, they are often part of the story that separates a Tuscany Reserve property from newer homes with lighter but less intricate finishes.
Statement staircases and built-ins
Several listings highlight dual or floating staircases, along with executive libraries or studies with built-ins. These are not just decorative touches. They often anchor the main level and shape how the home lives and presents.
A dramatic staircase can define the foyer, while built-in shelving and cabinetry give office or library spaces a more finished, purposeful feel. In a luxury setting, these details matter because they add both function and visual identity.
Floor Plans That Balance Formal and Open
Grand foyers with room definition
Tuscany Reserve homes often begin with foyers that open into formal spaces such as dining rooms and libraries. That layout creates a sense of arrival and structure, which fits the traditional design language seen throughout the community.
At the same time, the floor plans do not stop at formality. They are often designed to guide you from those defined spaces into more connected living areas.
Open family and kitchen connections
According to resale descriptions, many homes continue from the foyer into family rooms and kitchens with strong sightlines. That balance between formal entry spaces and open-concept gathering areas is one of the more practical strengths of these homes.
You get rooms that feel distinct without sacrificing flow. For many households, that makes the homes well suited to both everyday living and entertaining.
Large windows and brighter interiors
Because the detailing in these homes is often rich and traditional, natural light plays an important role. Floor-to-ceiling windows and large window groupings are commonly noted, helping interiors feel bright rather than heavy.
That contrast is part of what makes the design work. The woodwork and trim add character, while the light and sightlines keep the spaces feeling open.
Kitchens Built for Entertaining
Gourmet kitchens as a core feature
Builder marketing specifically calls out gourmet kitchens as part of the Tuscany Reserve identity. In resale listings, kitchens are often described as large, entertaining-oriented spaces that connect directly to the family room or great room.
That connection is key if you want a home that supports both casual daily routines and larger gatherings. The kitchen is often positioned as a central living space rather than a separate work zone.
Features often seen in resale homes
While every property is different, resale listings frequently mention features such as:
- Large sitting areas
- Breakfast nooks
- Butler’s pantries
- Premium appliances
- Wine or beverage refrigerators
It is important to view these as examples from individual homes, not features guaranteed in every property in the community. Still, they offer a useful picture of the lifestyle many Tuscany Reserve homes are designed to support.
Lower Levels With Lifestyle Flexibility
Walk-out lower levels as a standout feature
Finished walk-out lower levels are one of the biggest differentiators mentioned in recent resale listings. In a luxury home, lower levels can add much more than extra square footage. They can extend how the property functions for recreation, entertaining, and guest use.
In Tuscany Reserve, these spaces often appear to be designed as fully integrated parts of the home, not afterthoughts.
Amenities seen in individual homes
Examples from resale listings include:
- Media rooms or movie rooms
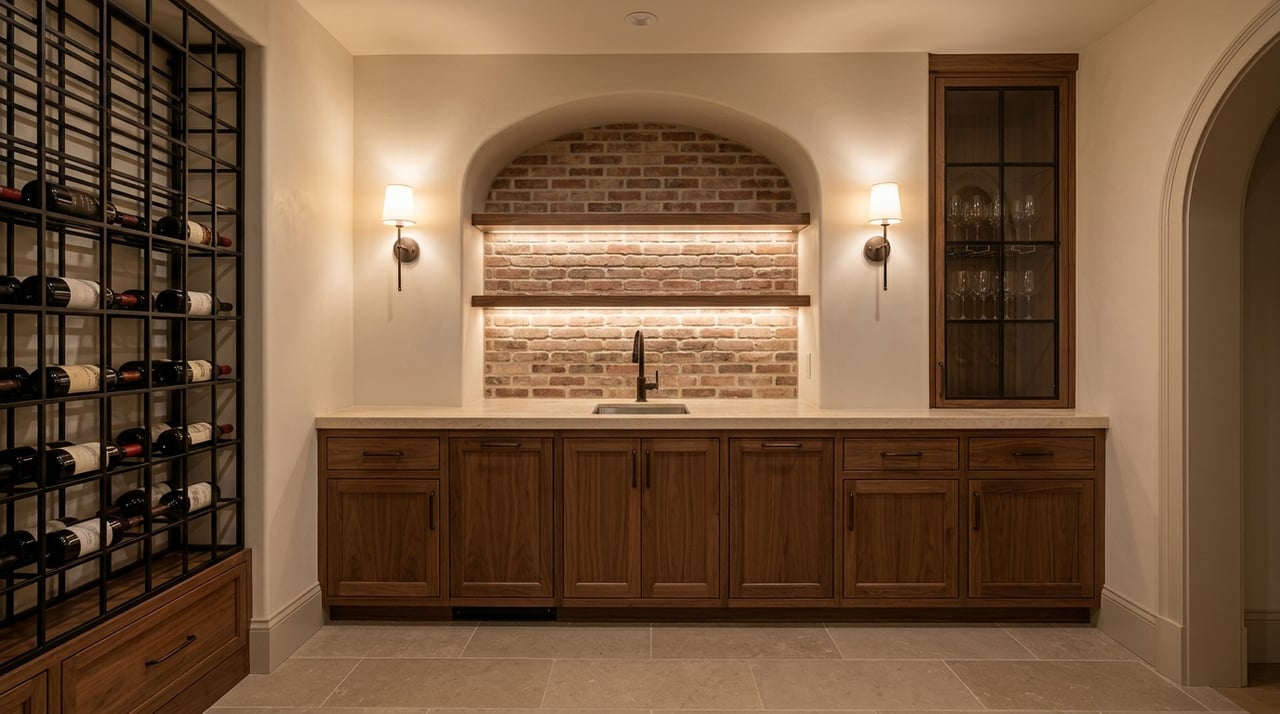
- Wet bars
- Second kitchens
- Recreation rooms
- Exercise rooms
- Wine cellars
- Additional baths
- Bedroom suites for guests
Some listings go even further, noting features such as temperature-controlled wine storage. These are home-specific examples, but they show the level of customization buyers may encounter in the resale market.
Outdoor Living With a Resort Feel
Outdoor spaces as an extension of the home
In Tuscany Reserve, the outdoor living areas often match the scale and finish of the interiors. Recent listings mention multi-tier masonry decks, covered lanais, cabanas, outdoor kitchens, and heavily landscaped private yards.
That matters because in luxury homes, outdoor space is not just a backyard. It is often designed as an extension of the entertaining and relaxation areas inside.
Examples of high-end backyard amenities
Some resale properties also feature:
- Saltwater pools
- Spas
- Sports courts
- Masonry patios
- Balconies
Again, these are not community-wide guarantees. They are examples that help illustrate why many Tuscany Reserve homes are described as having a resort-like feel.
Why These Details Matter in Resale
Because Cambridge Homes lists Tuscany Reserve as sold out, today’s opportunities come through resale listings rather than new builder inventory. That makes design details especially important, since buyers are often comparing individual homes based on craftsmanship, updates, and how successfully the original architecture has been maintained.
For sellers, that creates an opportunity to market the home with precision. When a property includes strong architectural character, custom millwork, entertaining-focused spaces, or exceptional outdoor living, those features should be presented clearly and visually.
For buyers, understanding the community’s design language can help you evaluate value more confidently. It becomes easier to tell which features are foundational to the neighborhood’s identity and which features are unique upgrades within a specific home.
If you are considering buying or selling in Tuscany Reserve or another luxury community in the Northville and Novi area, working with a team that understands how to position custom design, craftsmanship, and neighborhood context can make a real difference. Connect with Gardner & Gesch Real Estate for thoughtful guidance, high-impact marketing, and local insight tailored to the luxury market.
FAQs
What architectural styles are common in Tuscany Reserve homes?
- Tuscany Reserve homes are often described in resale listings as European-inspired, Tudor style, chateau style, or European-inspired colonial, with brick-and-stone exteriors and formal rooflines.
Where is Tuscany Reserve located in the Northville and Novi area?
- Tuscany Reserve is a gated community in Novi off Eight Mile Road west of Beck Road, although many resale listings use a Northville 48167 mailing address.
What interior features define many Tuscany Reserve homes?
- Commonly mentioned interior details include custom wood moldings, built-in cabinetry, crown moldings, coffered and tray ceilings, solid wood doors, limestone, marble, and rich hardwoods.
Do all Tuscany Reserve homes include wine cellars or theater rooms?
- No. Builder marketing references features such as gourmet kitchens, theater rooms, and wine cellars, but many amenities like pools, sports courts, or second kitchens are examples from individual resale listings rather than guarantees in every home.
What makes Tuscany Reserve different from a typical subdivision?
- Official community facts point to a gated setting, 58 homesites, winding streets, private cul-de-sacs, scenic parklands, and preserved natural areas covering about 24.3 percent of the site, all of which contribute to its estate-scale feel.