Leave a Message

By providing your contact information to Gardner & Gesch Real Estate, your personal information will be processed in accordance with Gardner & Gesch Real Estate's Privacy Policy. By checking the box(es) below, you consent to receive communications regarding your real estate inquiries and related marketing and promotional updates in the manner selected by you. For SMS text messages, message frequency varies. Message and data rates may apply. You may opt out of receiving further communications from Gardner & Gesch Real Estate at any time. To opt out of receiving SMS text messages, reply STOP to unsubscribe.

Thank you for your message. We will be in touch with you shortly.

11808 Landers Drive
11808 Landers Drive
11808 Landers Drive
11808 Landers Drive
11808 Landers Drive
11808 Landers Drive
11808 Landers Drive
11808 Landers Drive
11808 Landers Drive
11808 Landers Drive
11808 Landers Drive
11808 Landers Drive
11808 Landers Drive
11808 Landers Drive
11808 Landers Drive
11808 Landers Drive
11808 Landers Drive
11808 Landers Drive
11808 Landers Drive
11808 Landers Drive
11808 Landers Drive
11808 Landers Drive
11808 Landers Drive
11808 Landers Drive
11808 Landers Drive
11808 Landers Drive
11808 Landers Drive
11808 Landers Drive
11808 Landers Drive
11808 Landers Drive
11808 Landers Drive
11808 Landers Drive
11808 Landers Drive
11808 Landers Drive
11808 Landers Drive
11808 Landers Drive
11808 Landers Drive
11808 Landers Drive
11808 Landers Drive
11808 Landers Drive
11808 Landers Drive
11808 Landers Drive
11808 Landers Drive
11808 Landers Drive
11808 Landers Drive
11808 Landers Drive
11808 Landers Drive
11808 Landers Drive
11808 Landers Drive
11808 Landers Drive
11808 Landers Drive
11808 Landers Drive
11808 Landers Drive
11808 Landers Drive
11808 Landers Drive
11808 Landers Drive
11808 Landers Drive
11808 Landers Drive
11808 Landers Drive
11808 Landers Drive
11808 Landers Drive
11808 Landers Drive
11808 Landers Drive
11808 Landers Drive
11808 Landers Drive
11808 Landers Drive
11808 Landers Drive
11808 Landers Drive
11808 Landers Drive
11808 Landers Drive
11808 Landers Drive
11808 Landers Drive
11808 Landers Drive
11808 Landers Drive
SEE ALL PHOTOS
11808 Landers Drive
11808 Landers Drive
11808 Landers Drive
11808 Landers Drive
11808 Landers Drive
11808 Landers Drive
11808 Landers Drive
11808 Landers Drive
11808 Landers Drive
11808 Landers Drive
11808 Landers Drive
11808 Landers Drive
11808 Landers Drive
11808 Landers Drive
11808 Landers Drive
11808 Landers Drive
11808 Landers Drive
11808 Landers Drive
11808 Landers Drive
11808 Landers Drive
11808 Landers Drive
11808 Landers Drive
11808 Landers Drive
11808 Landers Drive
11808 Landers Drive
11808 Landers Drive
11808 Landers Drive
11808 Landers Drive
11808 Landers Drive
11808 Landers Drive
11808 Landers Drive
11808 Landers Drive
11808 Landers Drive
11808 Landers Drive
11808 Landers Drive
11808 Landers Drive
11808 Landers Drive
11808 Landers Drive
11808 Landers Drive
11808 Landers Drive
11808 Landers Drive
11808 Landers Drive
11808 Landers Drive
11808 Landers Drive
11808 Landers Drive
11808 Landers Drive
11808 Landers Drive
11808 Landers Drive
11808 Landers Drive
11808 Landers Drive
11808 Landers Drive
11808 Landers Drive
11808 Landers Drive
11808 Landers Drive
11808 Landers Drive
11808 Landers Drive
11808 Landers Drive
11808 Landers Drive
11808 Landers Drive
11808 Landers Drive
11808 Landers Drive
11808 Landers Drive
11808 Landers Drive
11808 Landers Drive
11808 Landers Drive
11808 Landers Drive
11808 Landers Drive
11808 Landers Drive
11808 Landers Drive
11808 Landers Drive
11808 Landers Drive
11808 Landers Drive
11808 Landers Drive
11808 Landers Drive
Courtesy of @properties Christie's Int'l RE Northville
For Sale

11808 Landers Drive

11808 Landers Drive, Plymouth Charter Township Wayne, Michigan 48170

$999,000
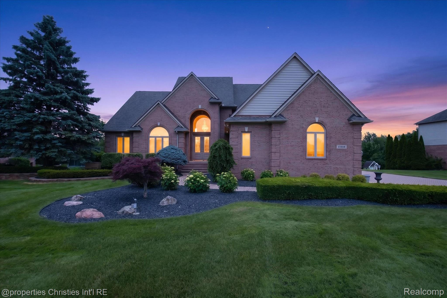
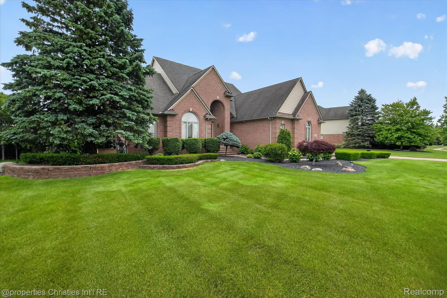
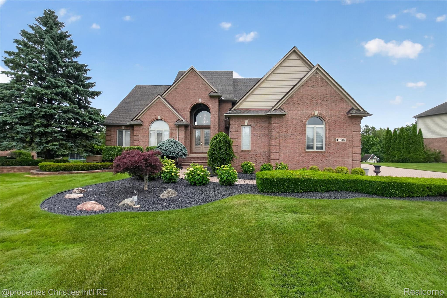
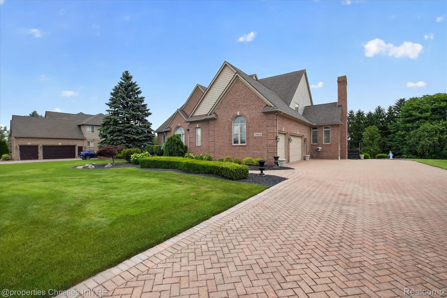
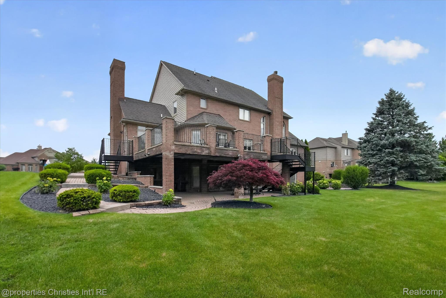
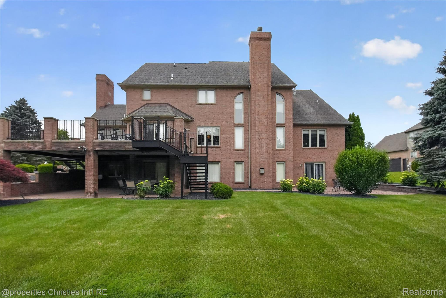
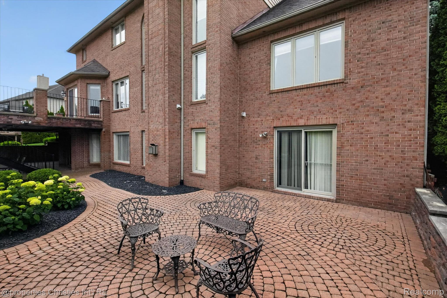
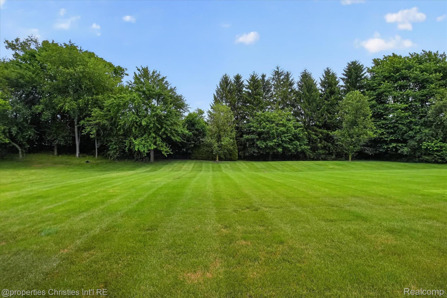
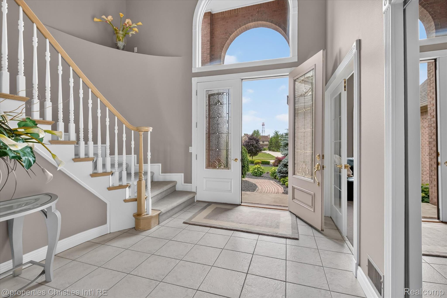
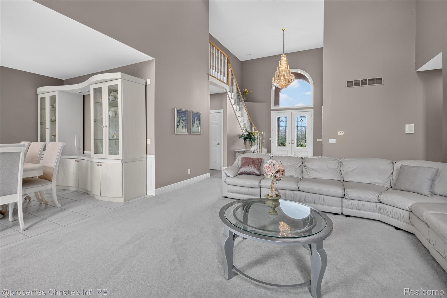
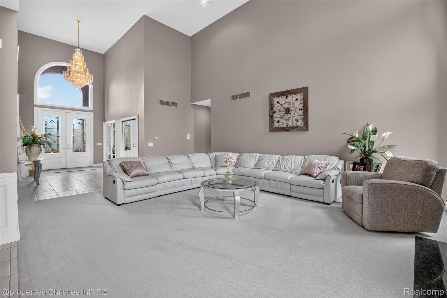
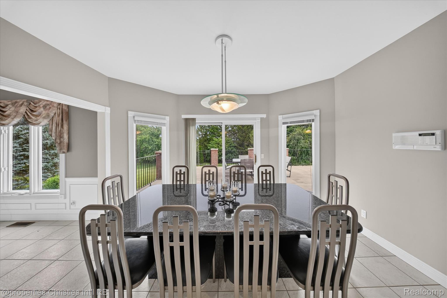
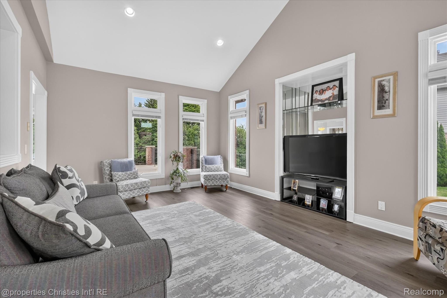
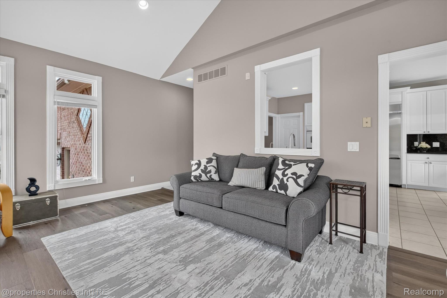
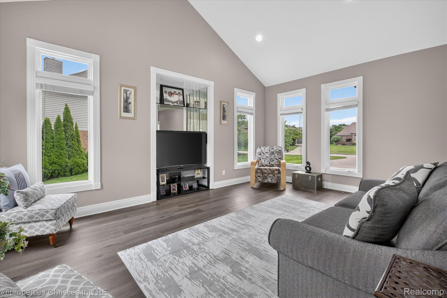
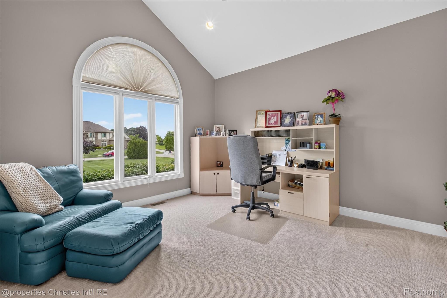
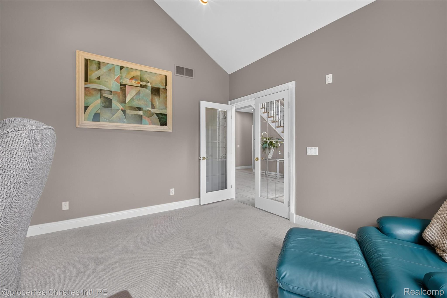
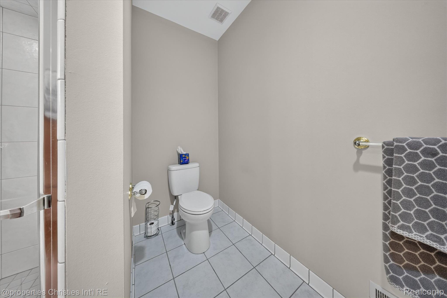
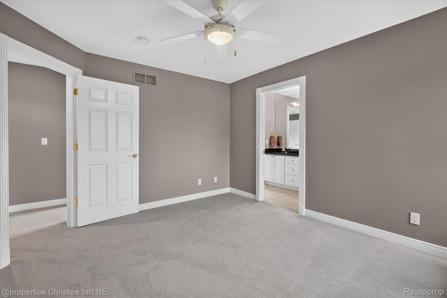
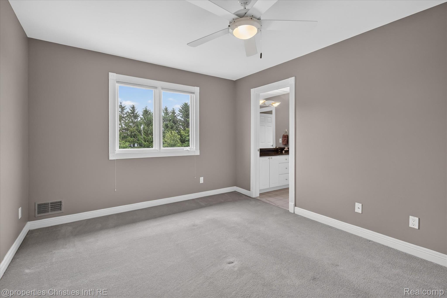
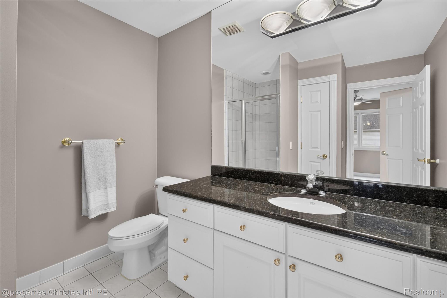
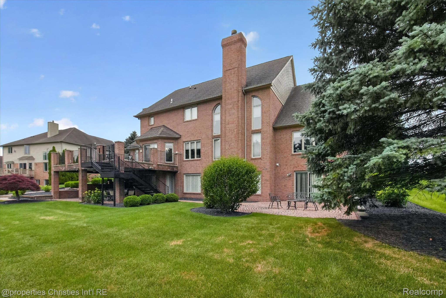
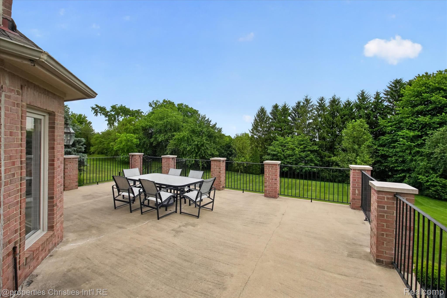
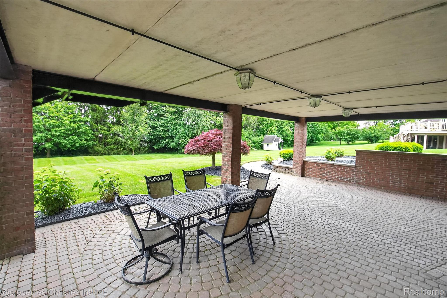
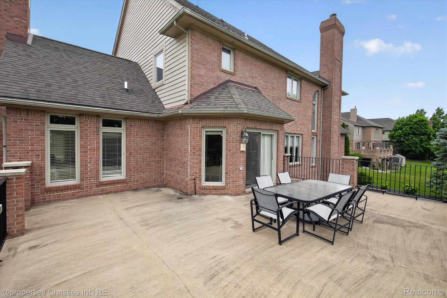
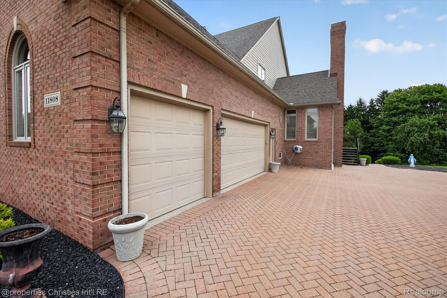
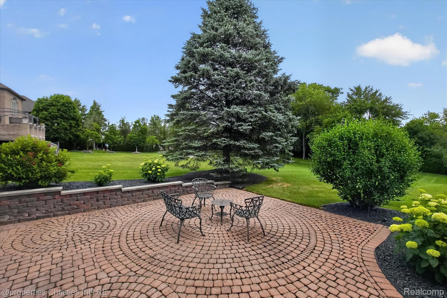
Welcome to this exceptional estate situated on an almost one-acre private, wooded lot, offering over 6,400 square feet of finished living space, including a beautifully finished walkout lower level designed for entertaining and everyday luxury. Stunning front landscaping creates impressive curb appeal, while the backyard retreat features multiple paver patios, custom landscaping, and a beautiful brick terrace deck overlooking serene natural views.

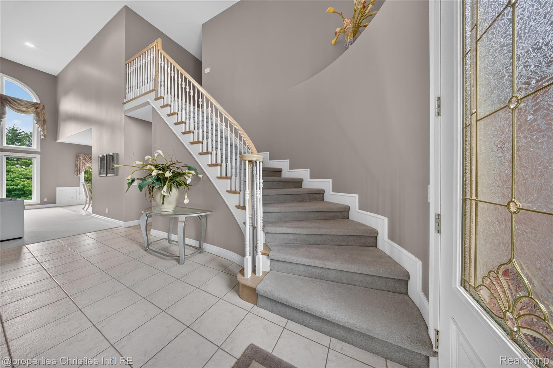
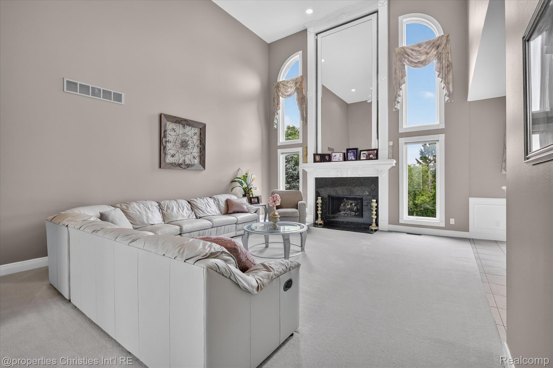
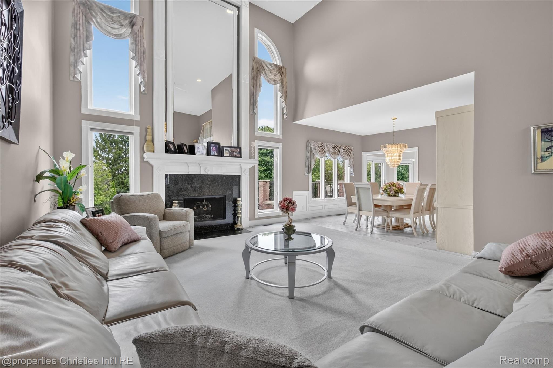
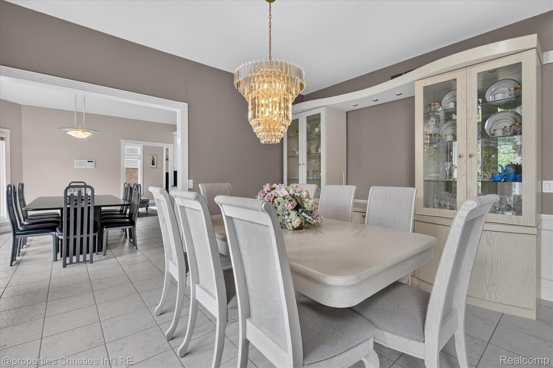
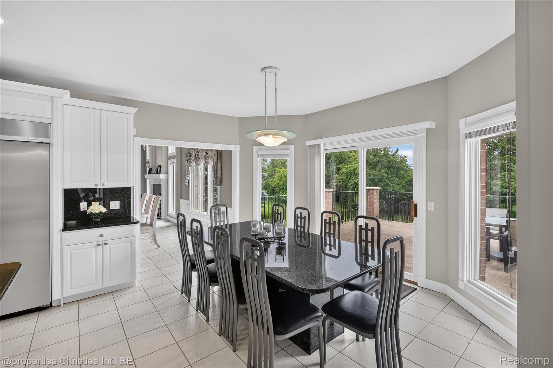
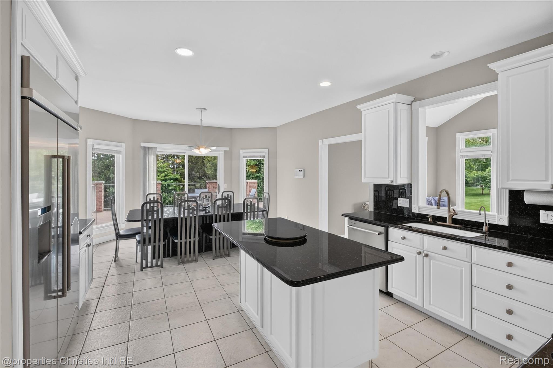
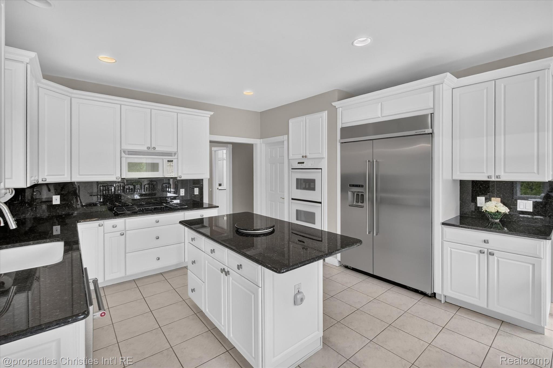
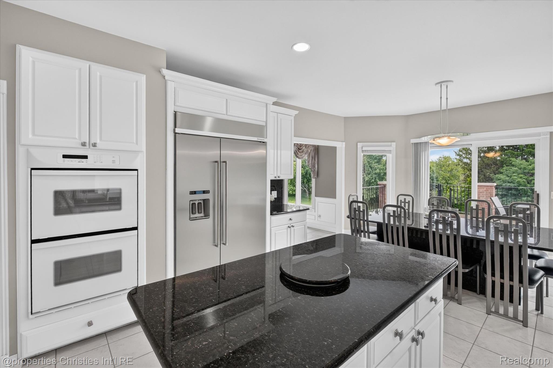
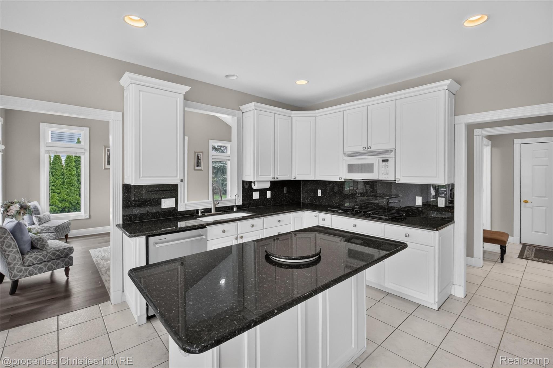
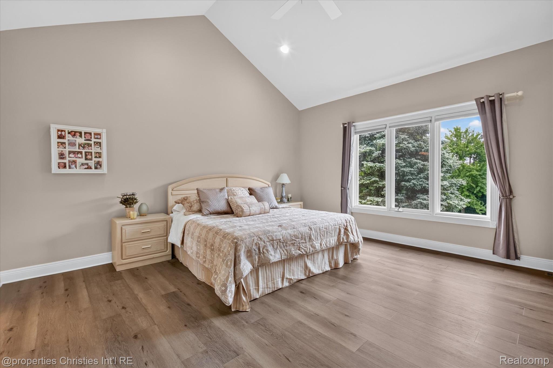
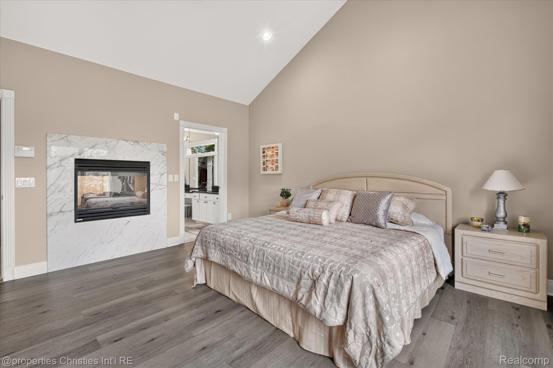
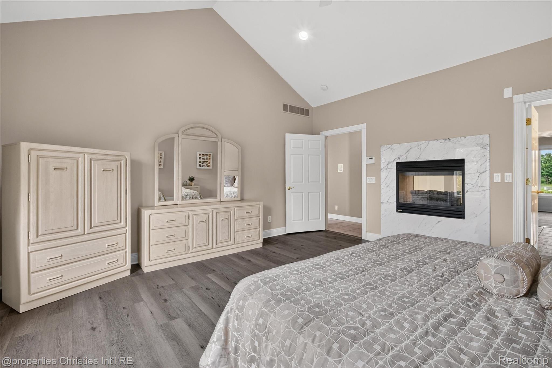
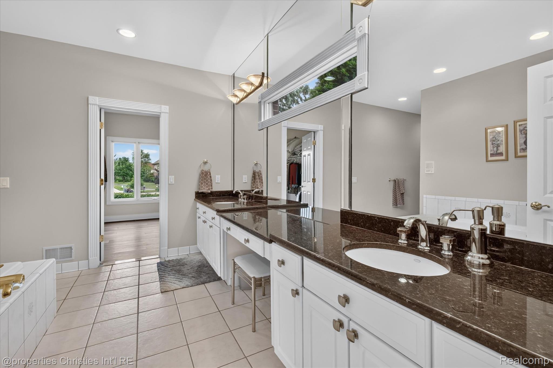
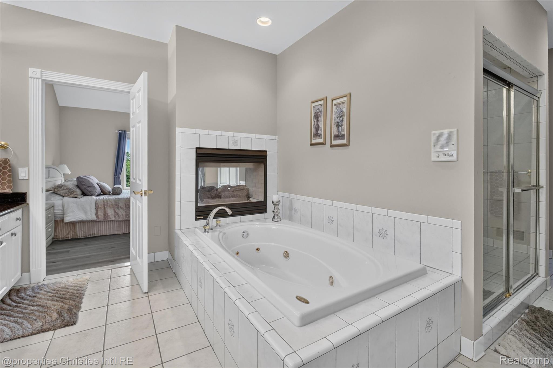
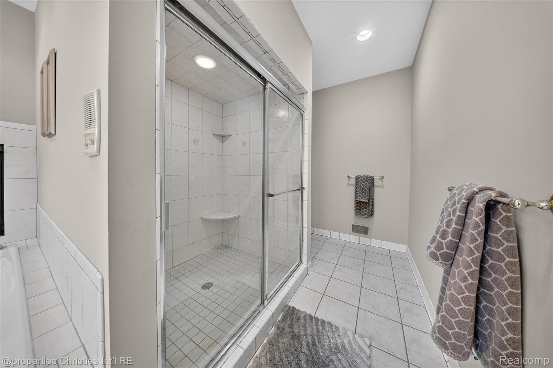
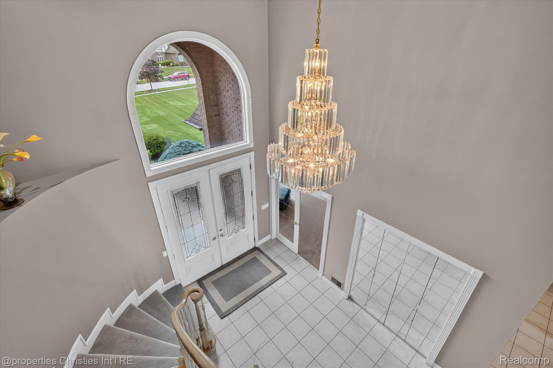
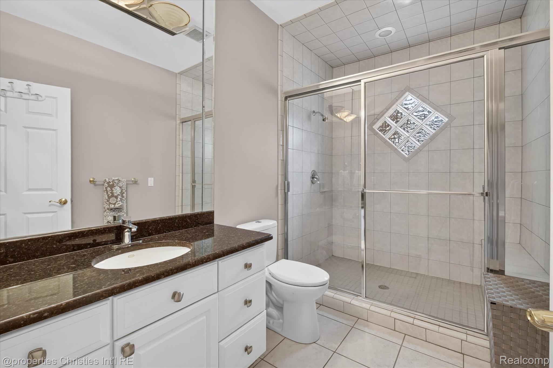
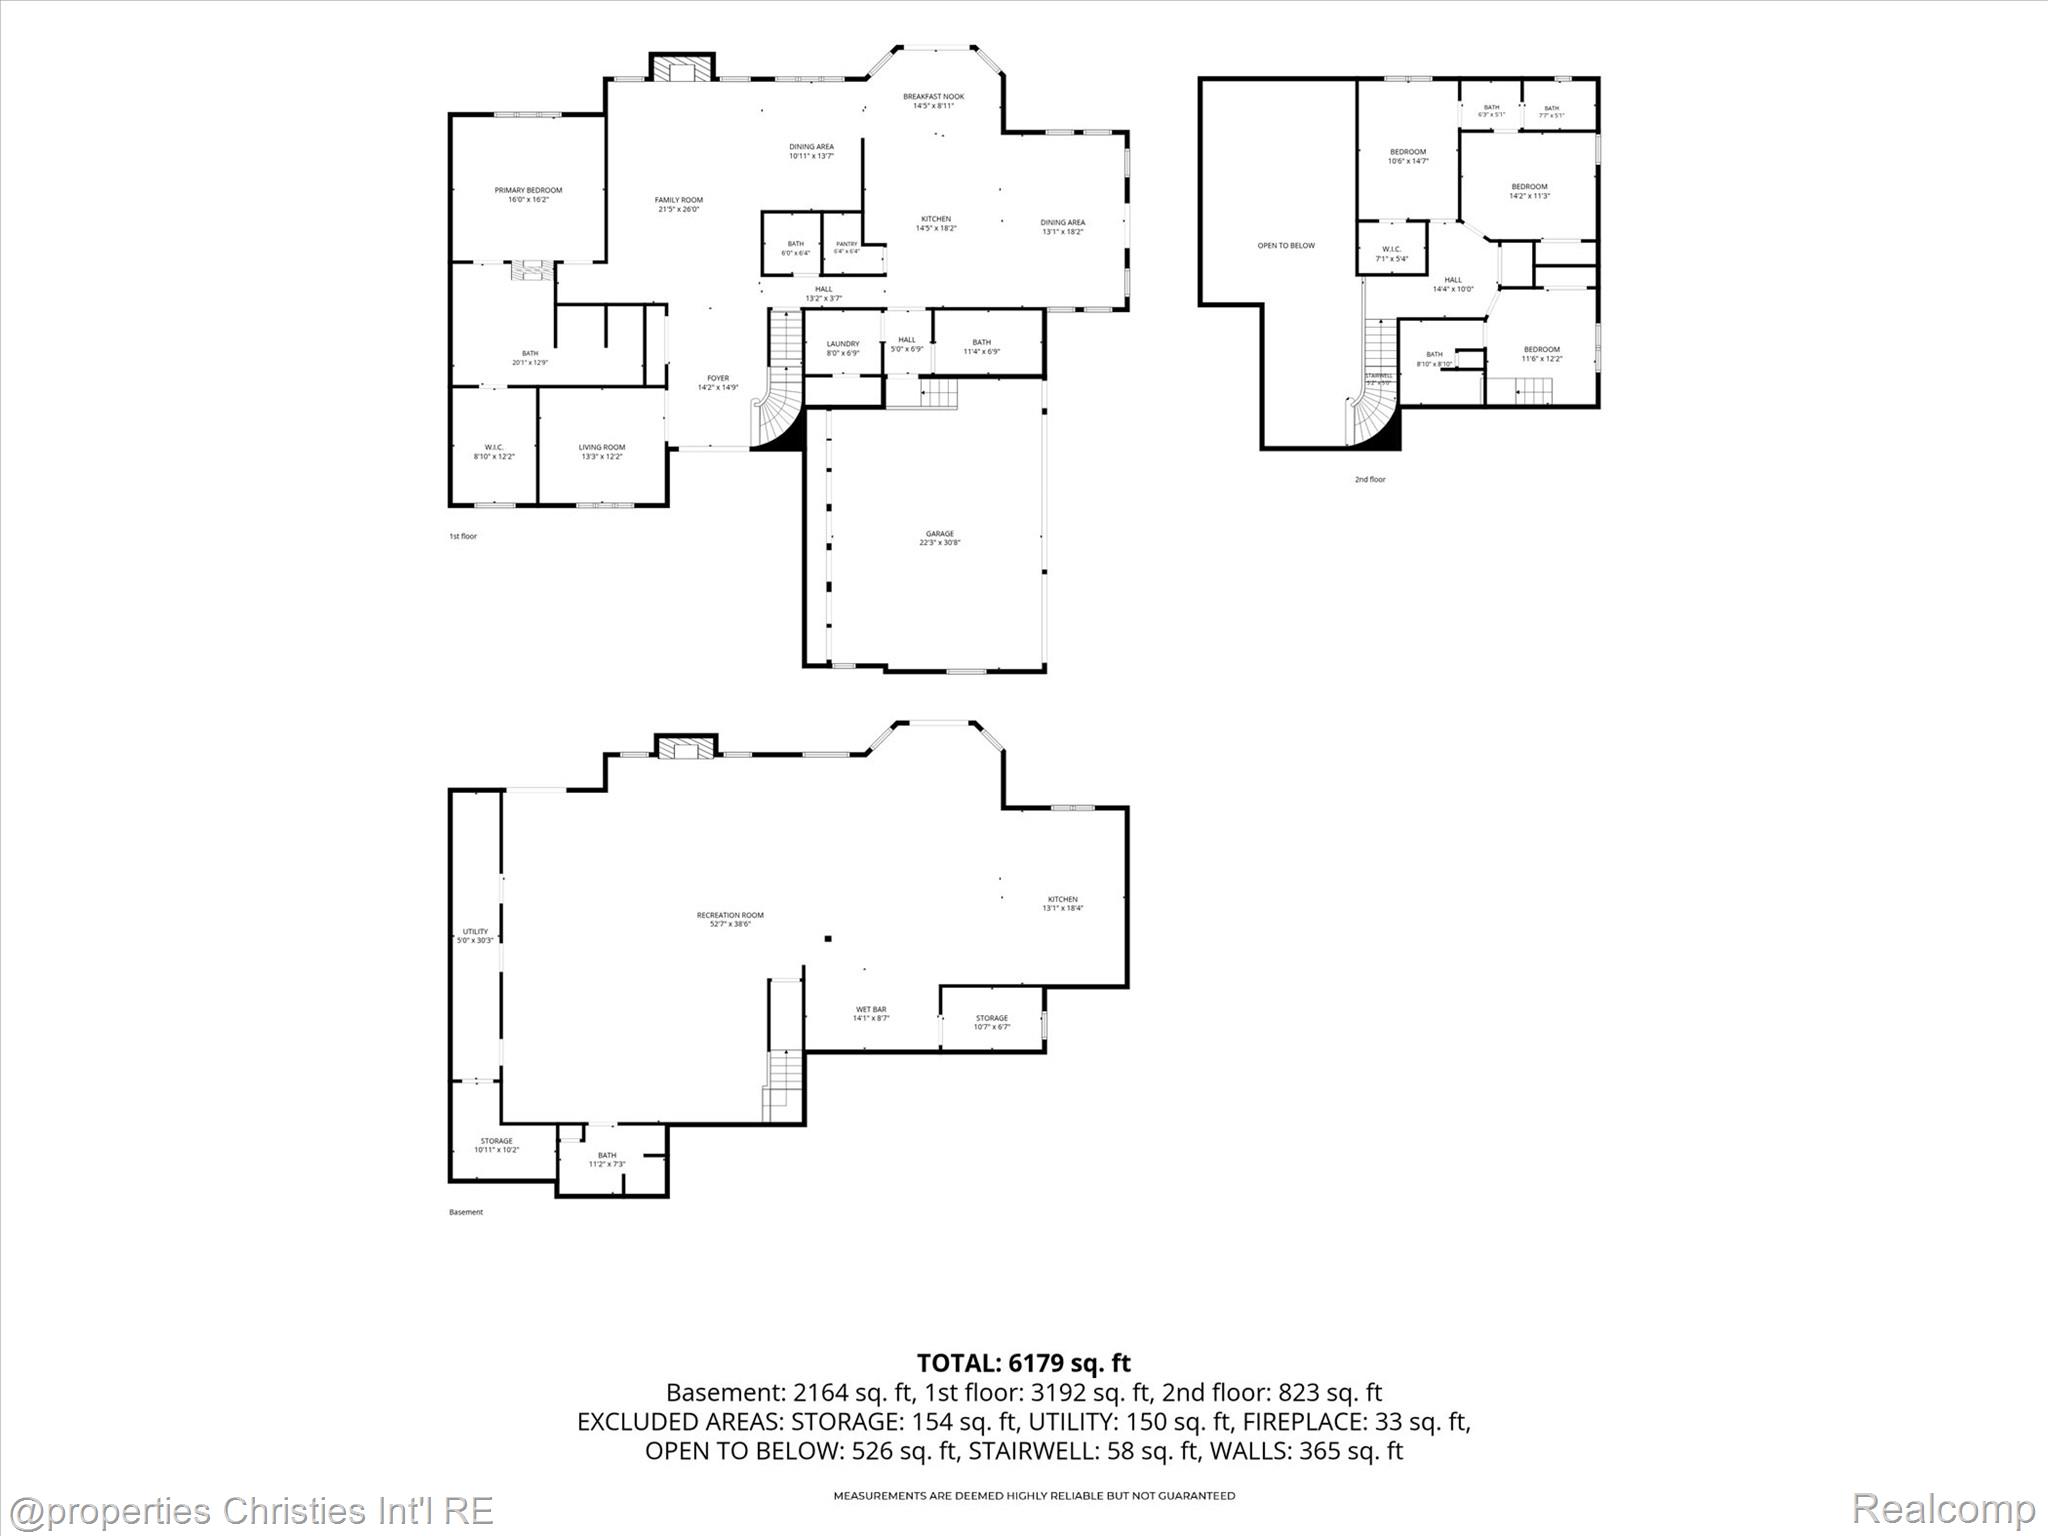
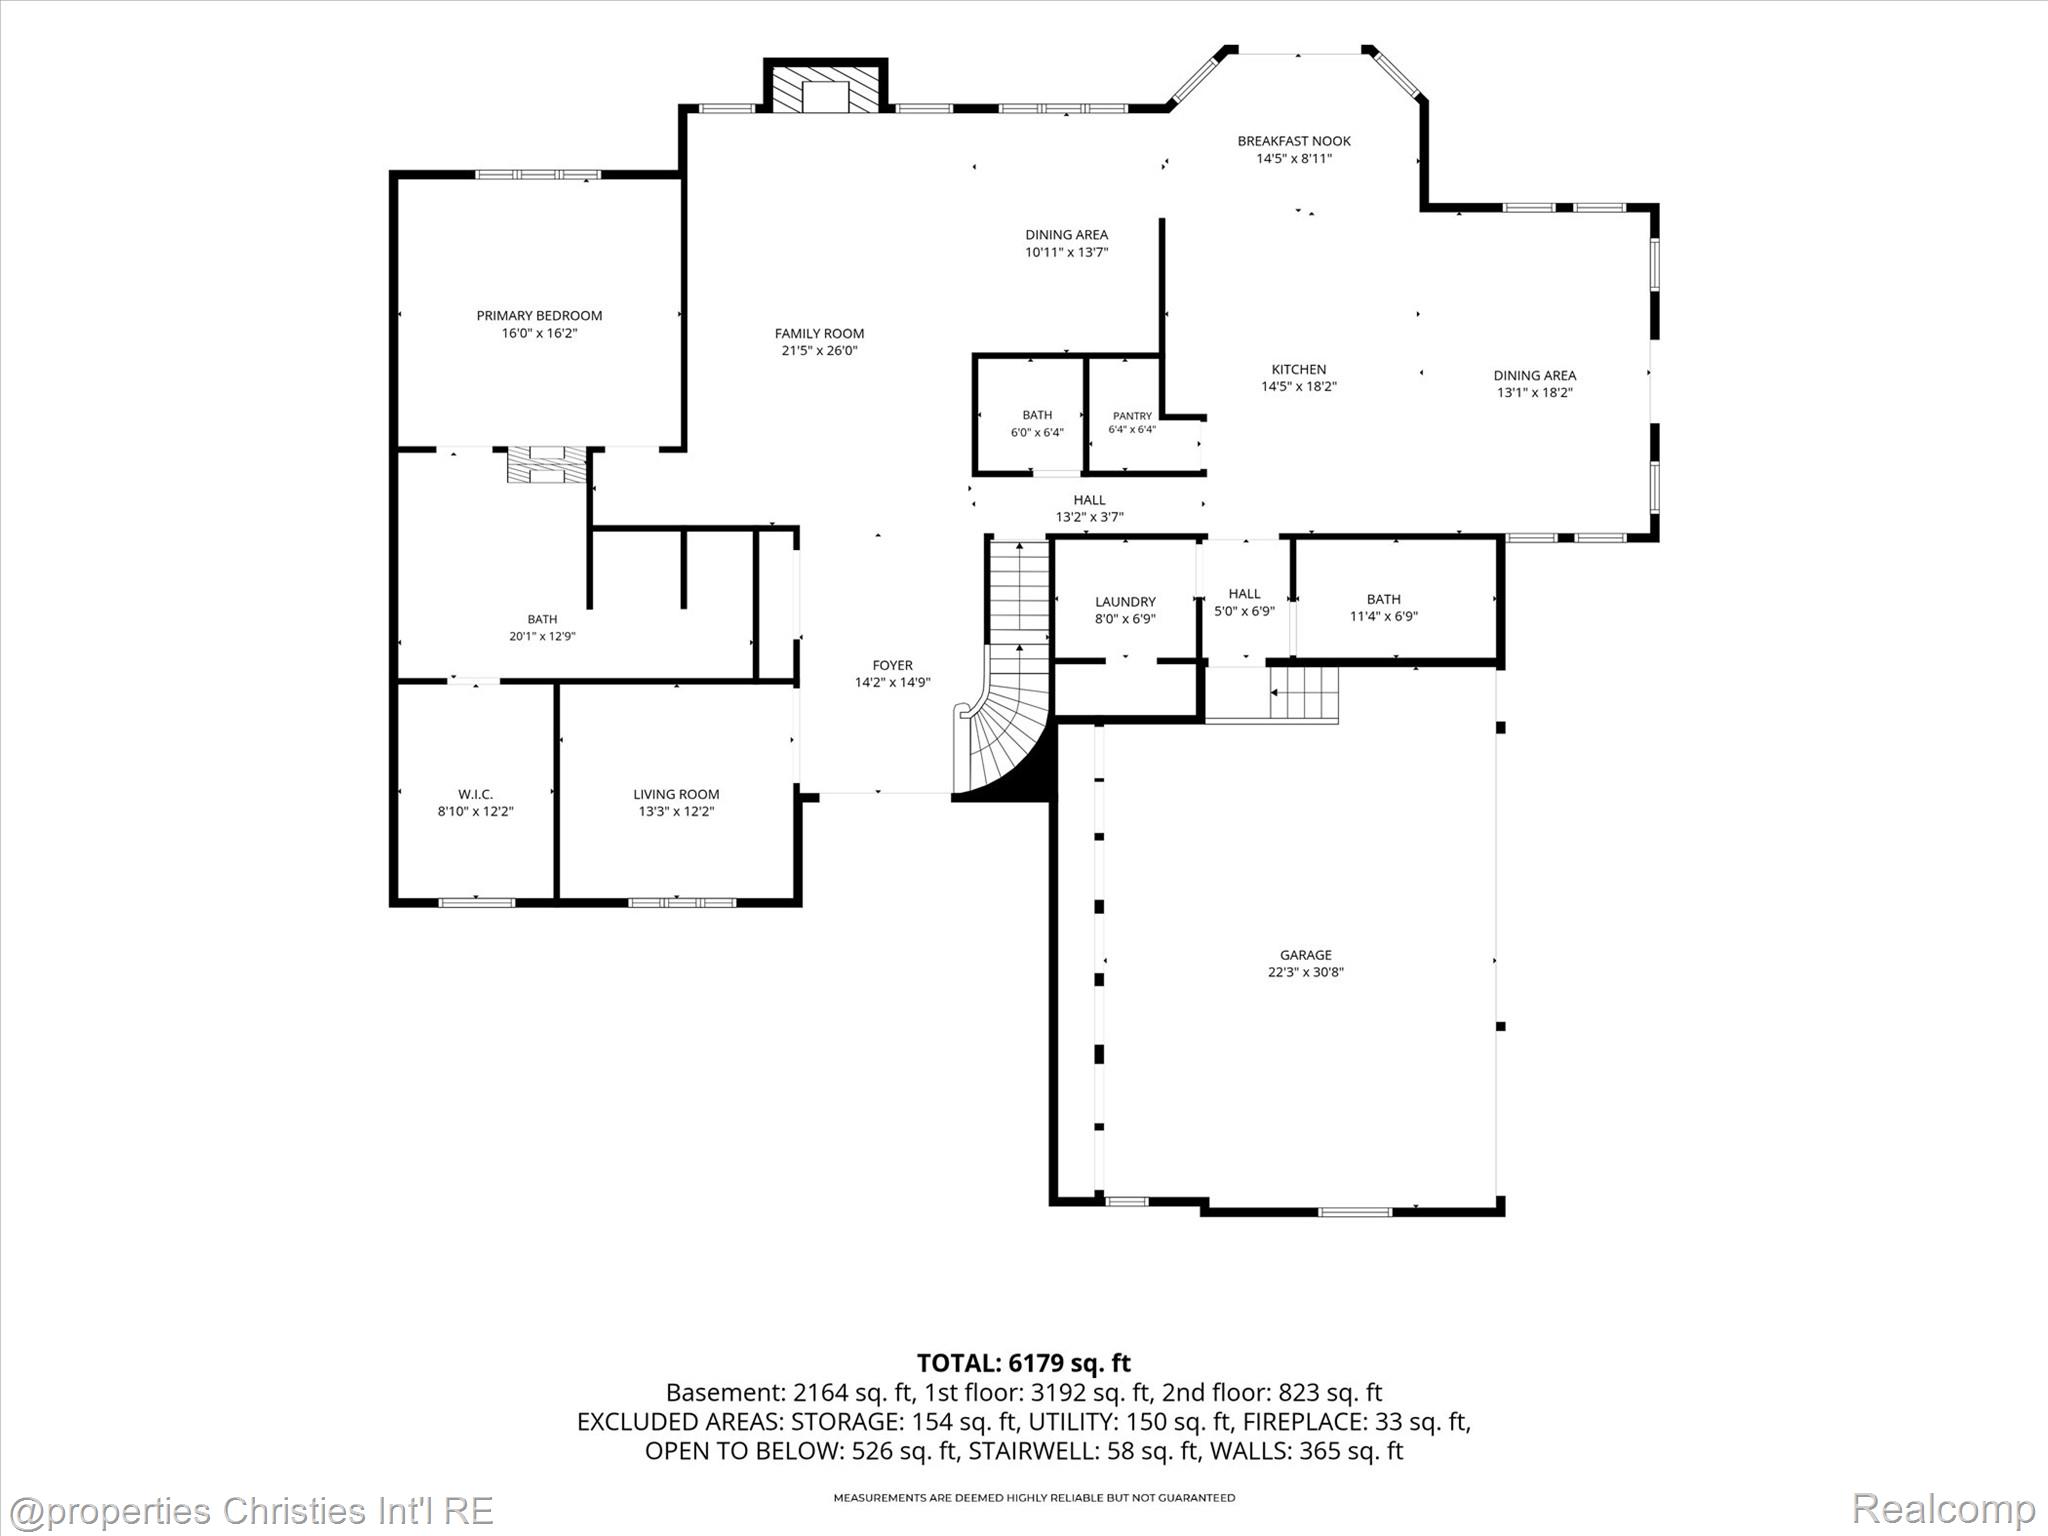
The impressive main level showcases a soaring two-story foyer and dramatic two-story great room filled with natural light. The sought-after first-floor primary suite features a fireplace, spacious sitting area, newer flooring, an oversized walk-in closet, and a spa-inspired bath with a jetted tub. The gourmet kitchen is appointed with a newer luxury built-in refrigerator and opens seamlessly to the home's inviting living and entertaining spaces.

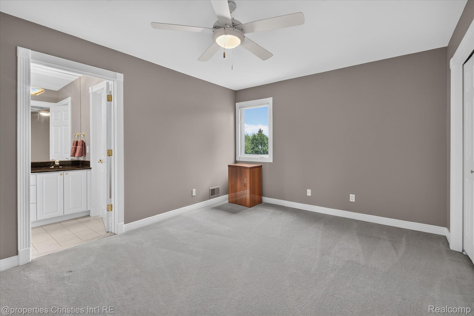
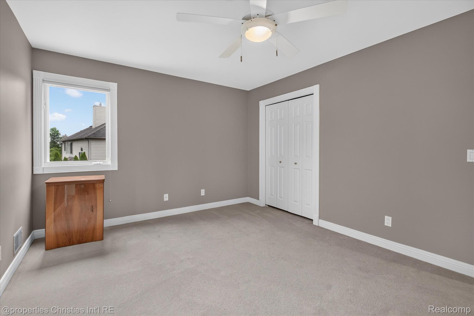
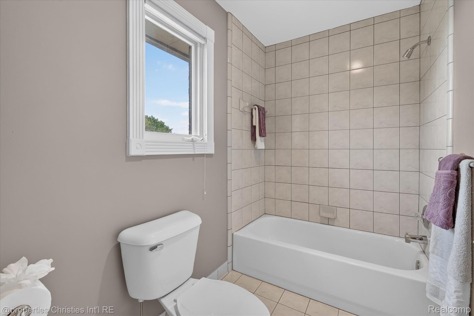
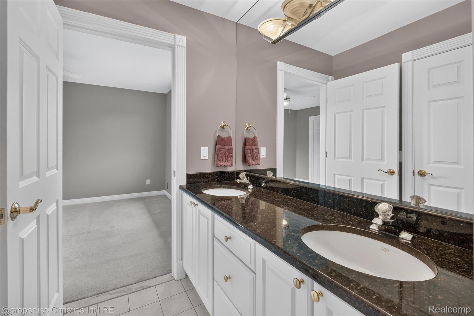
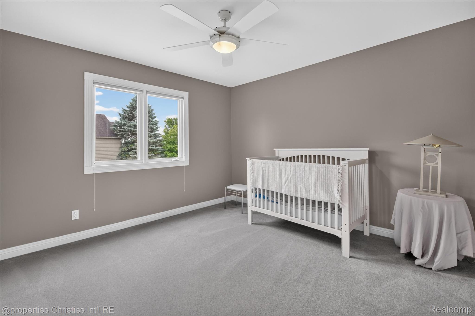
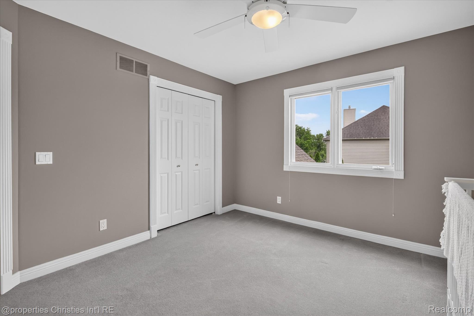
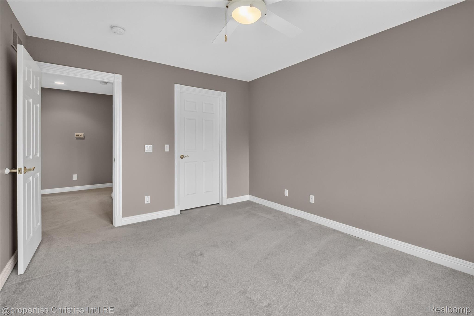
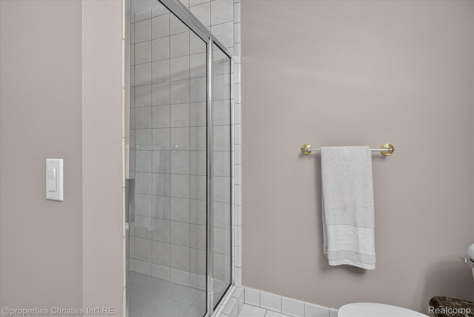
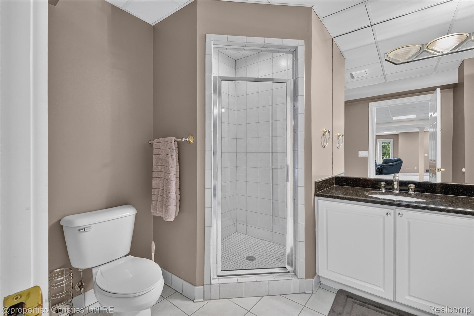
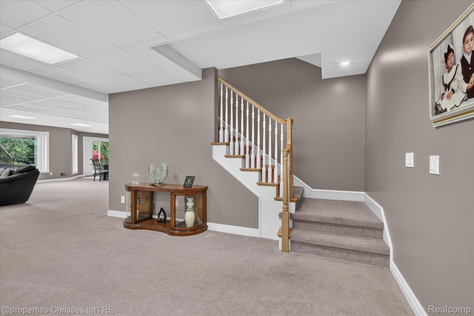
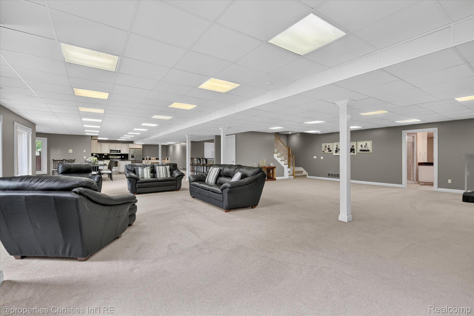
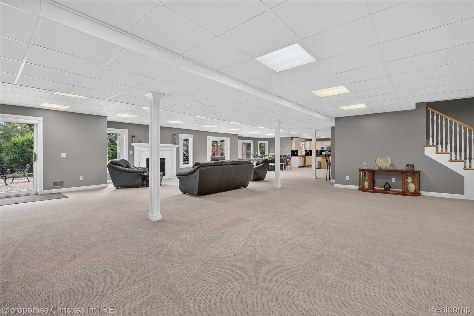
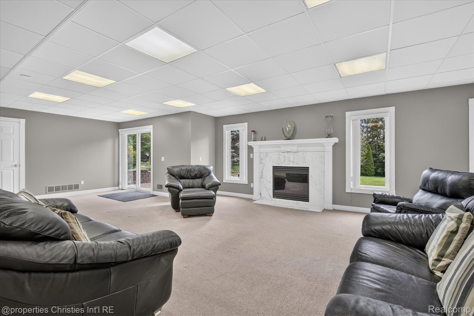
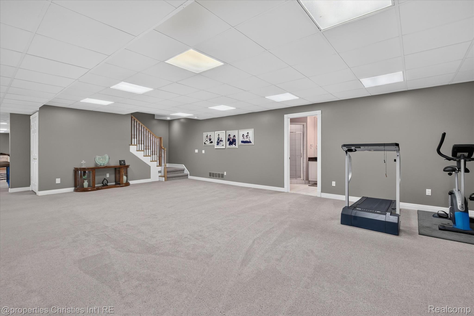
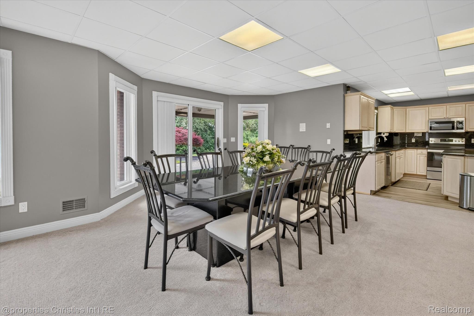
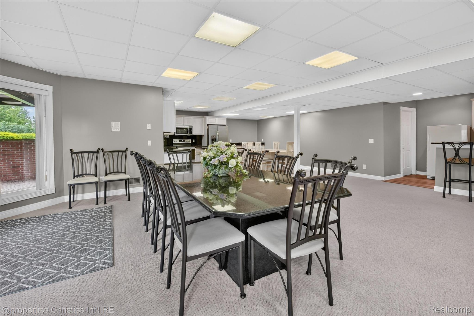
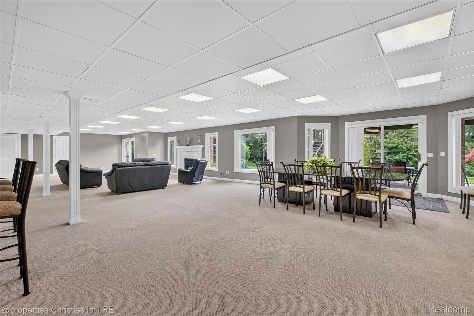
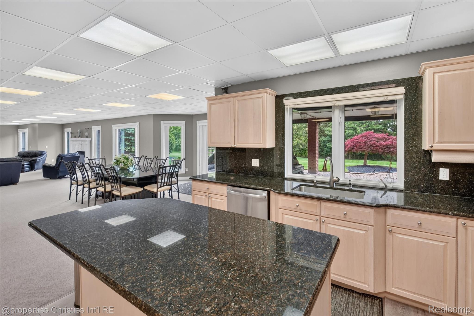
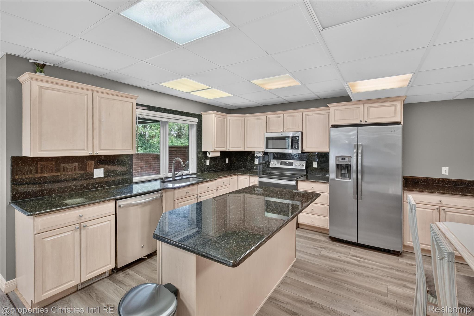
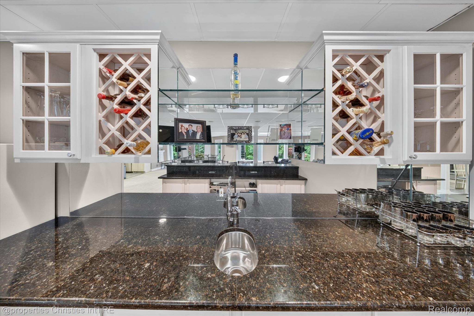
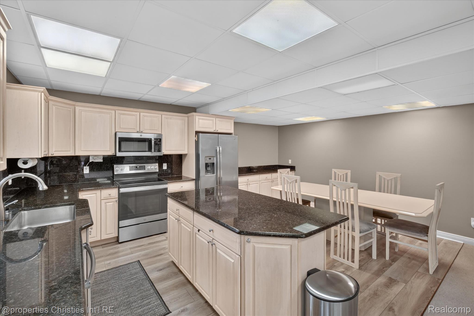
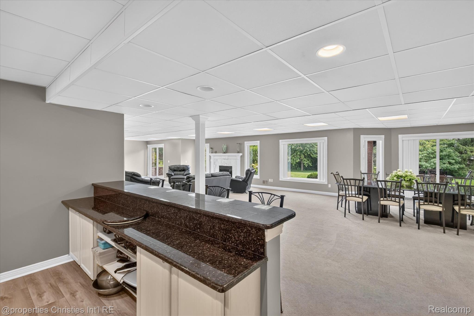
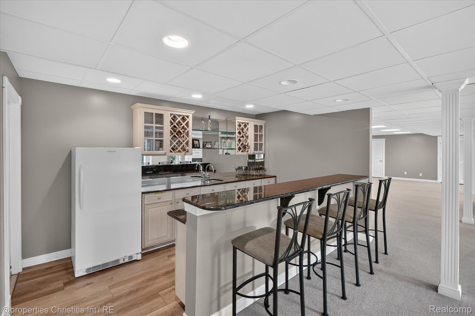
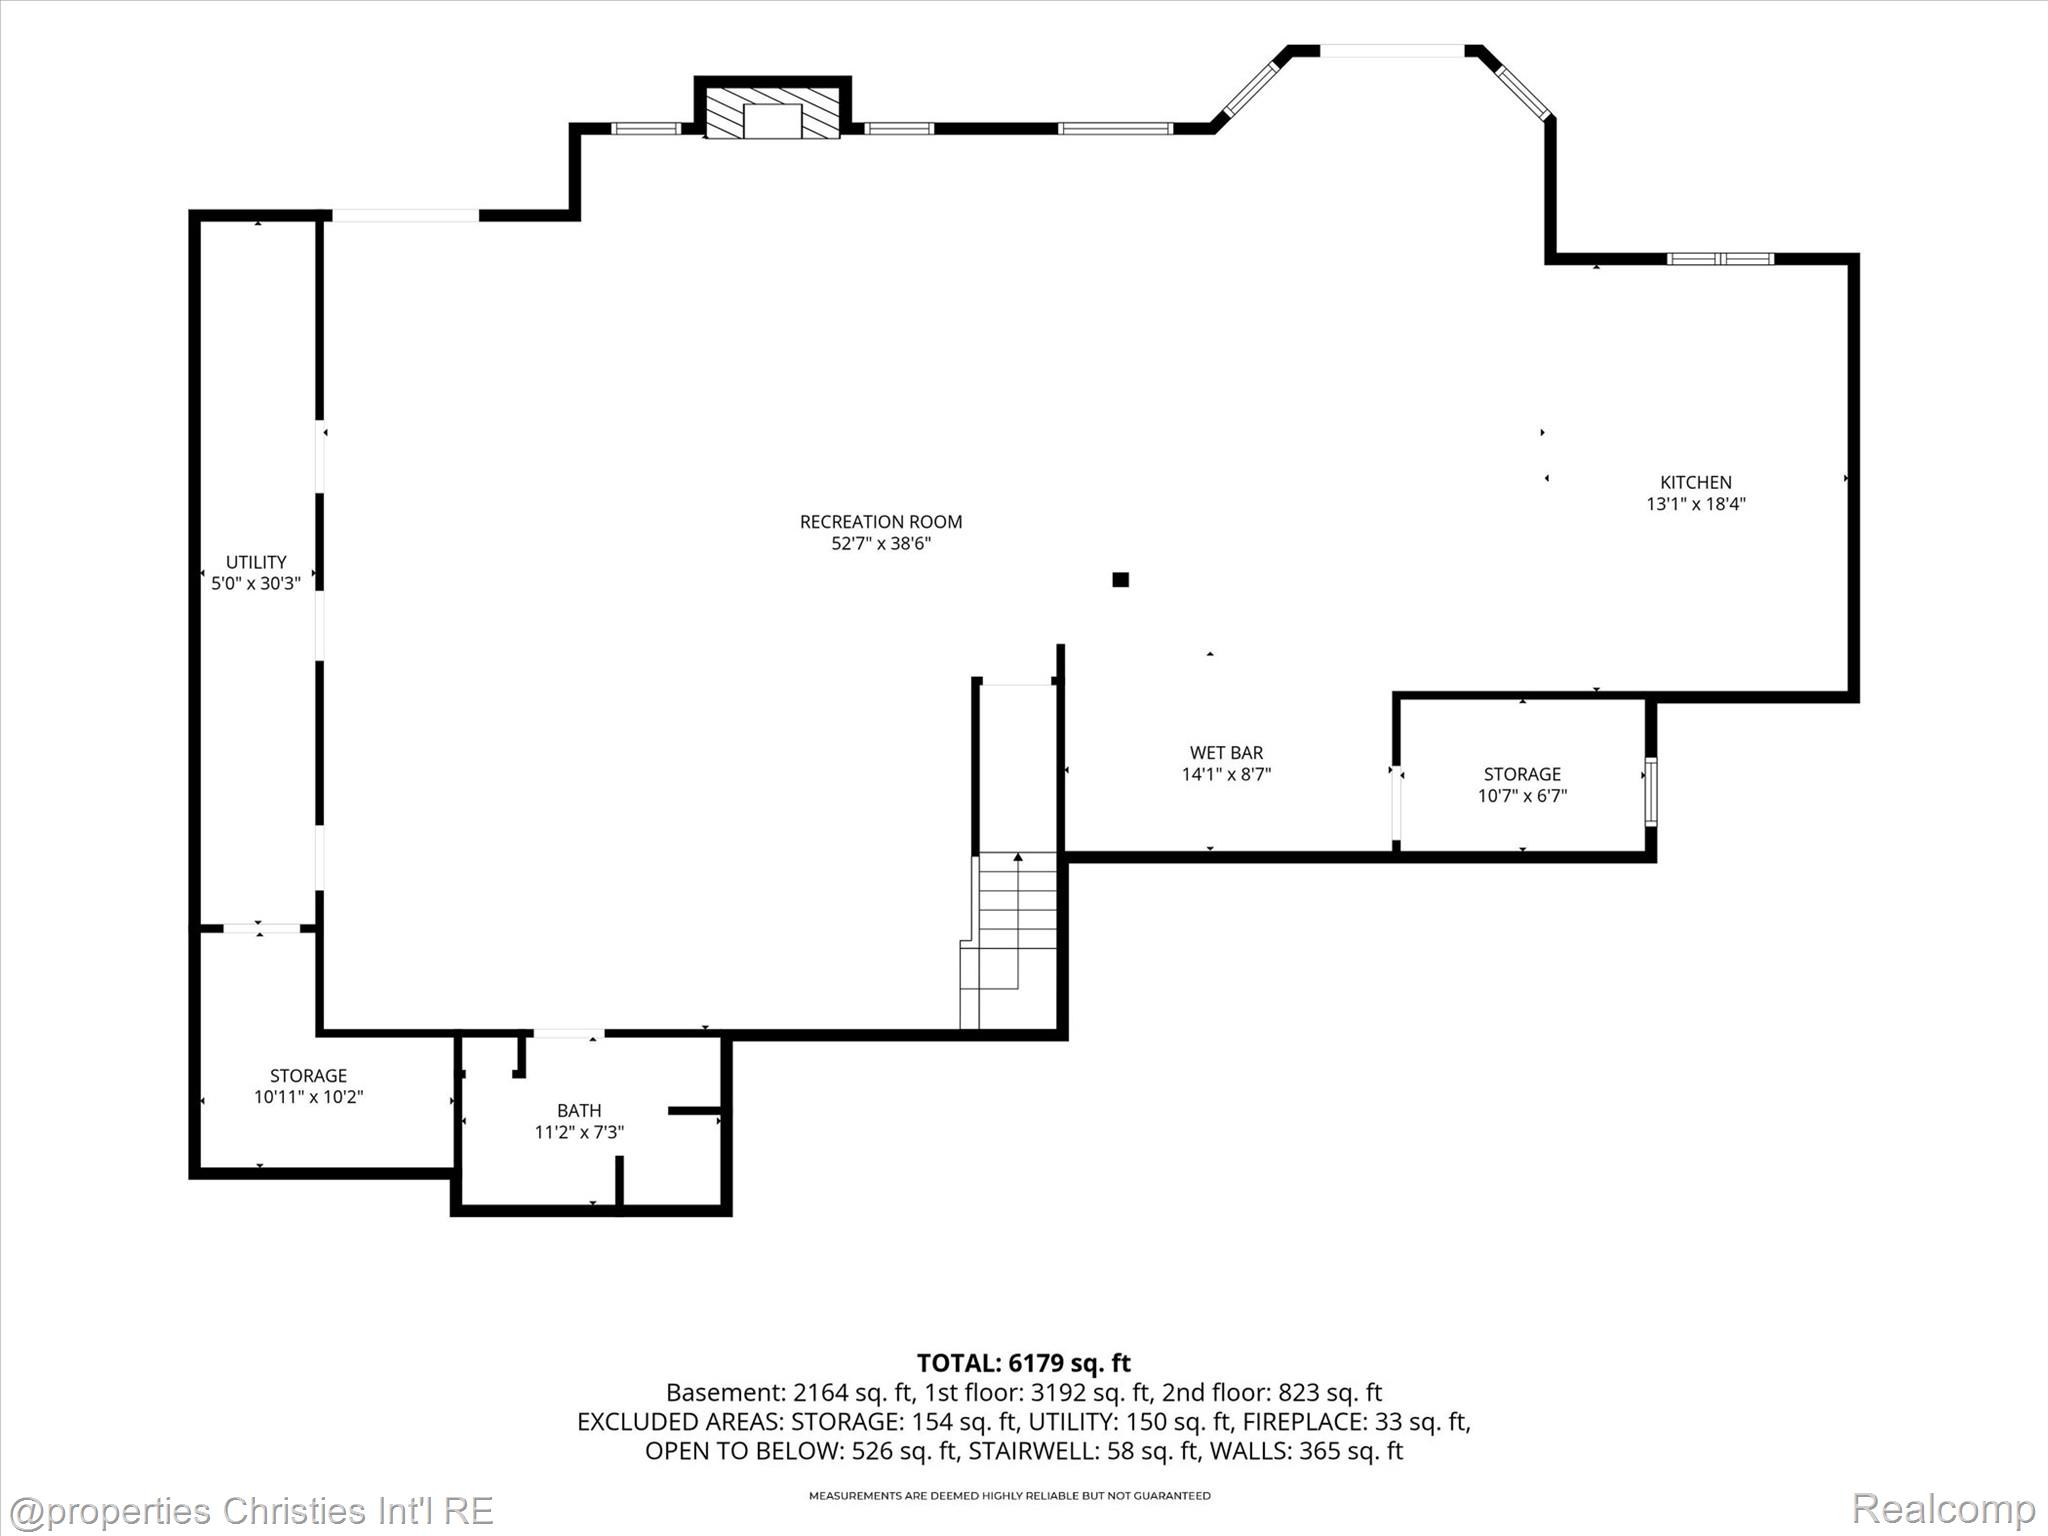
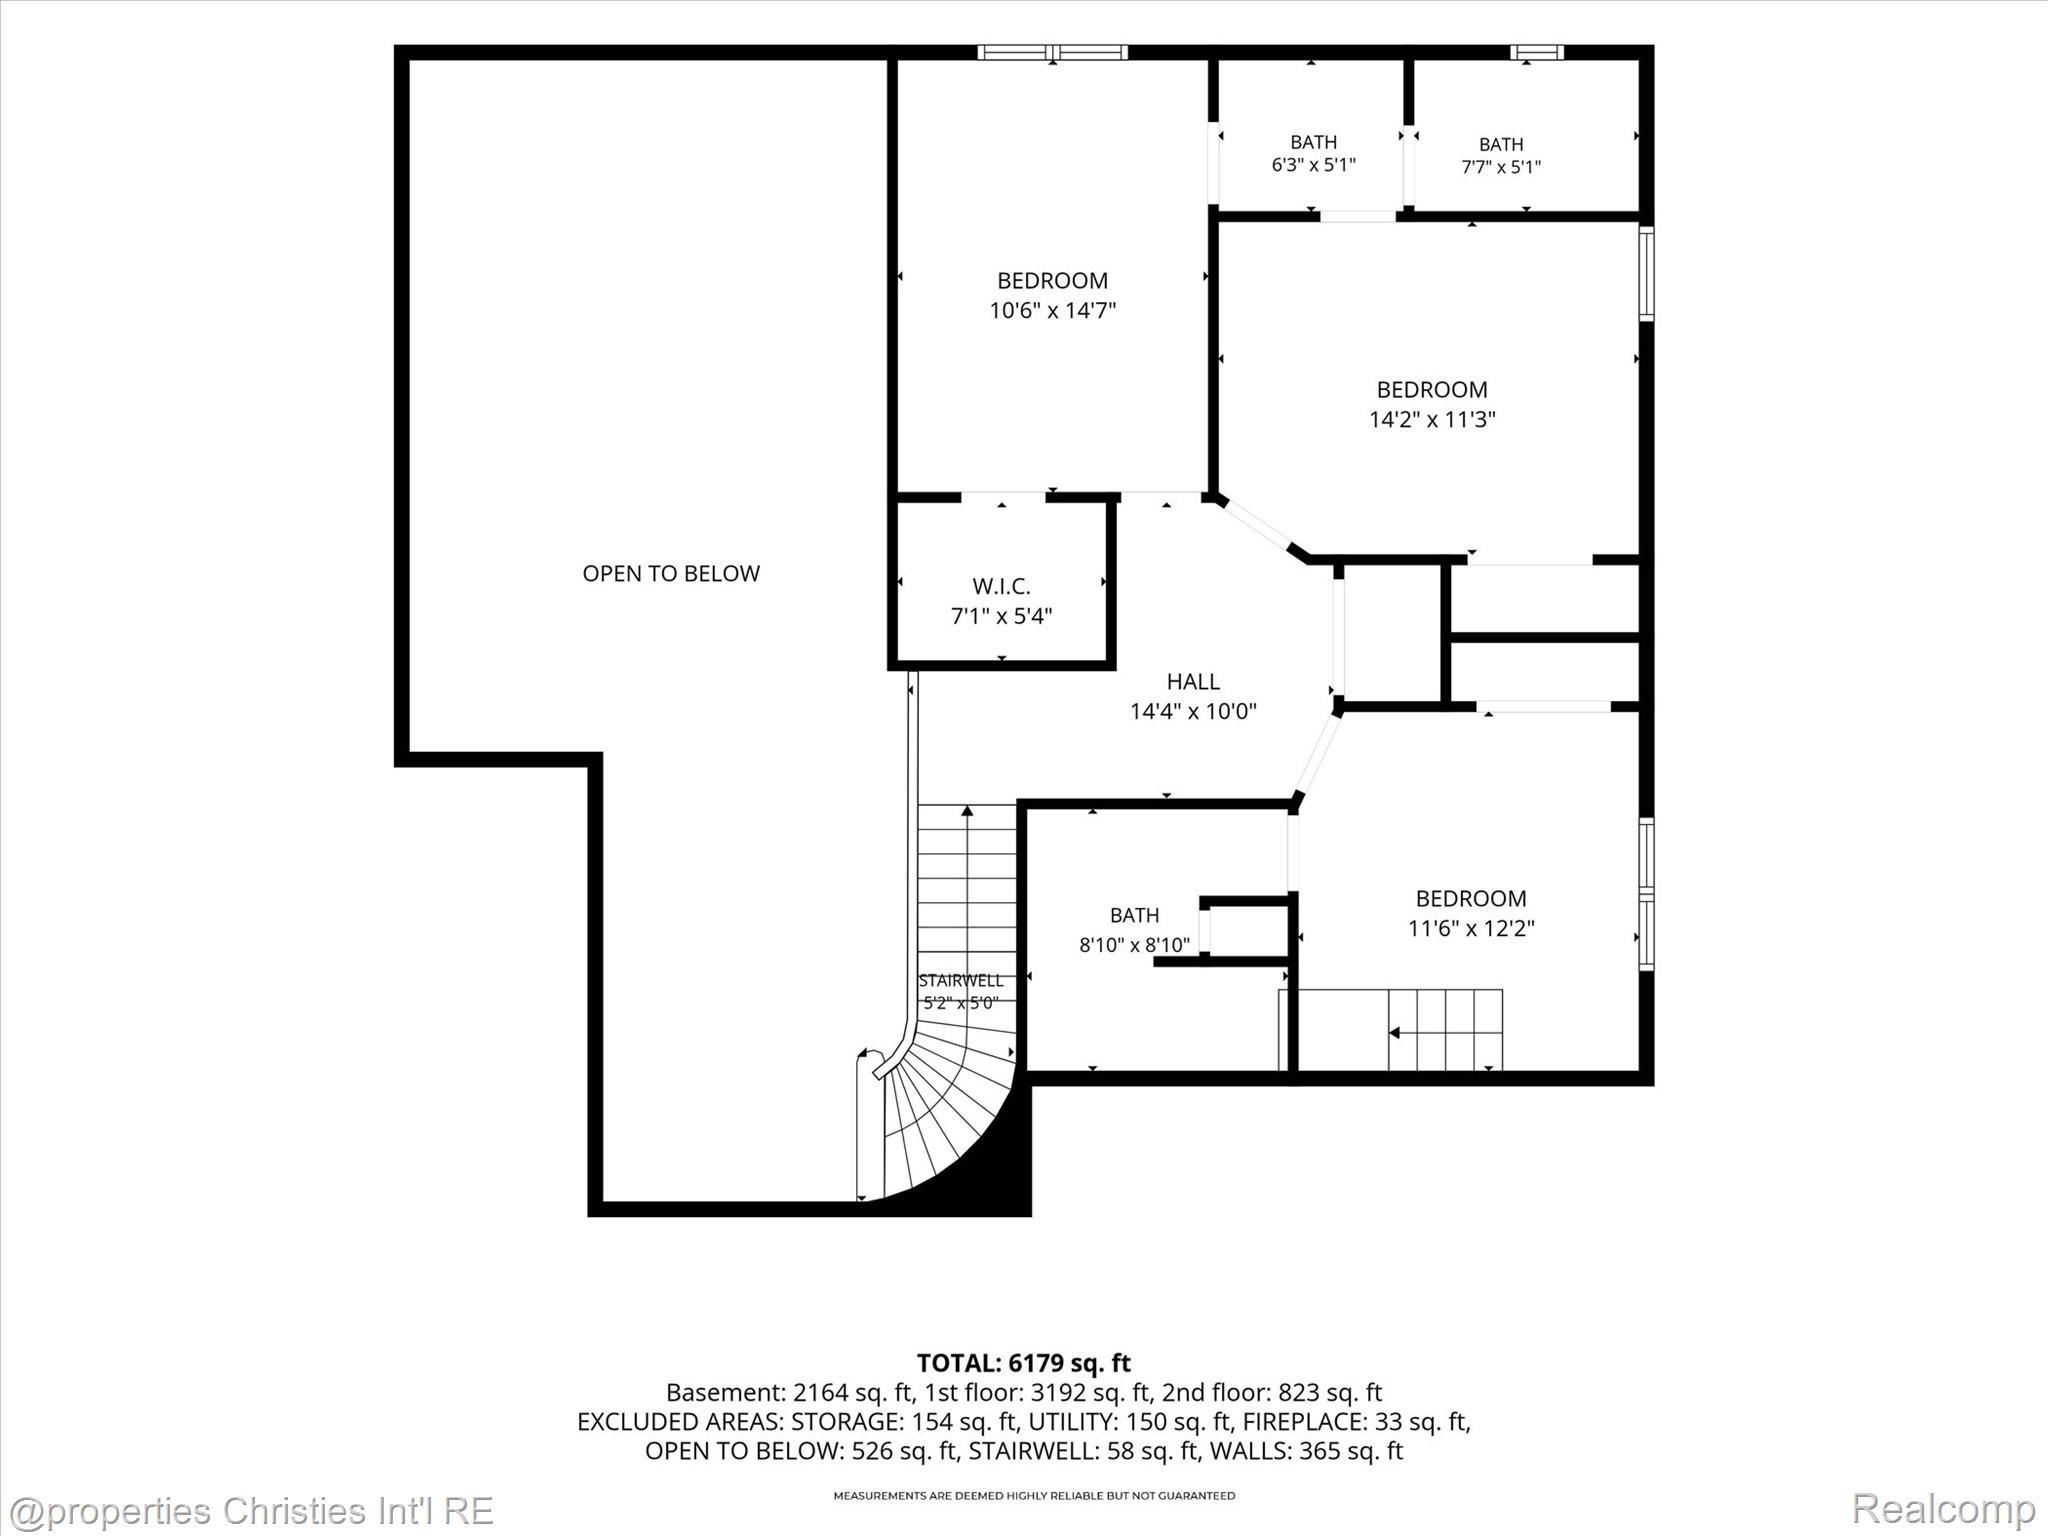
The finished walkout lower level is an entertainer's dream, featuring a second full kitchen, wet bar, fireplace, and direct access to expansive outdoor entertaining areas. Upstairs, three generously sized bedrooms include a Jack-and-Jill bath and a private en-suite, providing comfort and convenience for family and guests alike.

Additional highlights include three fireplaces throughout the home, newer furnace and air conditioning systems, a whole-house generator, an oversized paver driveway, and a garage enhanced with a newer epoxy floor and custom built-in cabinetry.

Thoughtfully designed for both luxury and functionality, this remarkable residence offers exceptional indoor-outdoor living on a spectacular wooded homesite built for entertaining and enjoying year-round. BATVAI

4
beds

6
baths

6,415 Sq.Ft. LIVING AREA

0.87 Acres lot

Bill Gardner

Bill Gardner

Whitney Gesch

Whitney Gesch

Features & Amenities

Interior

  • total bedrooms4
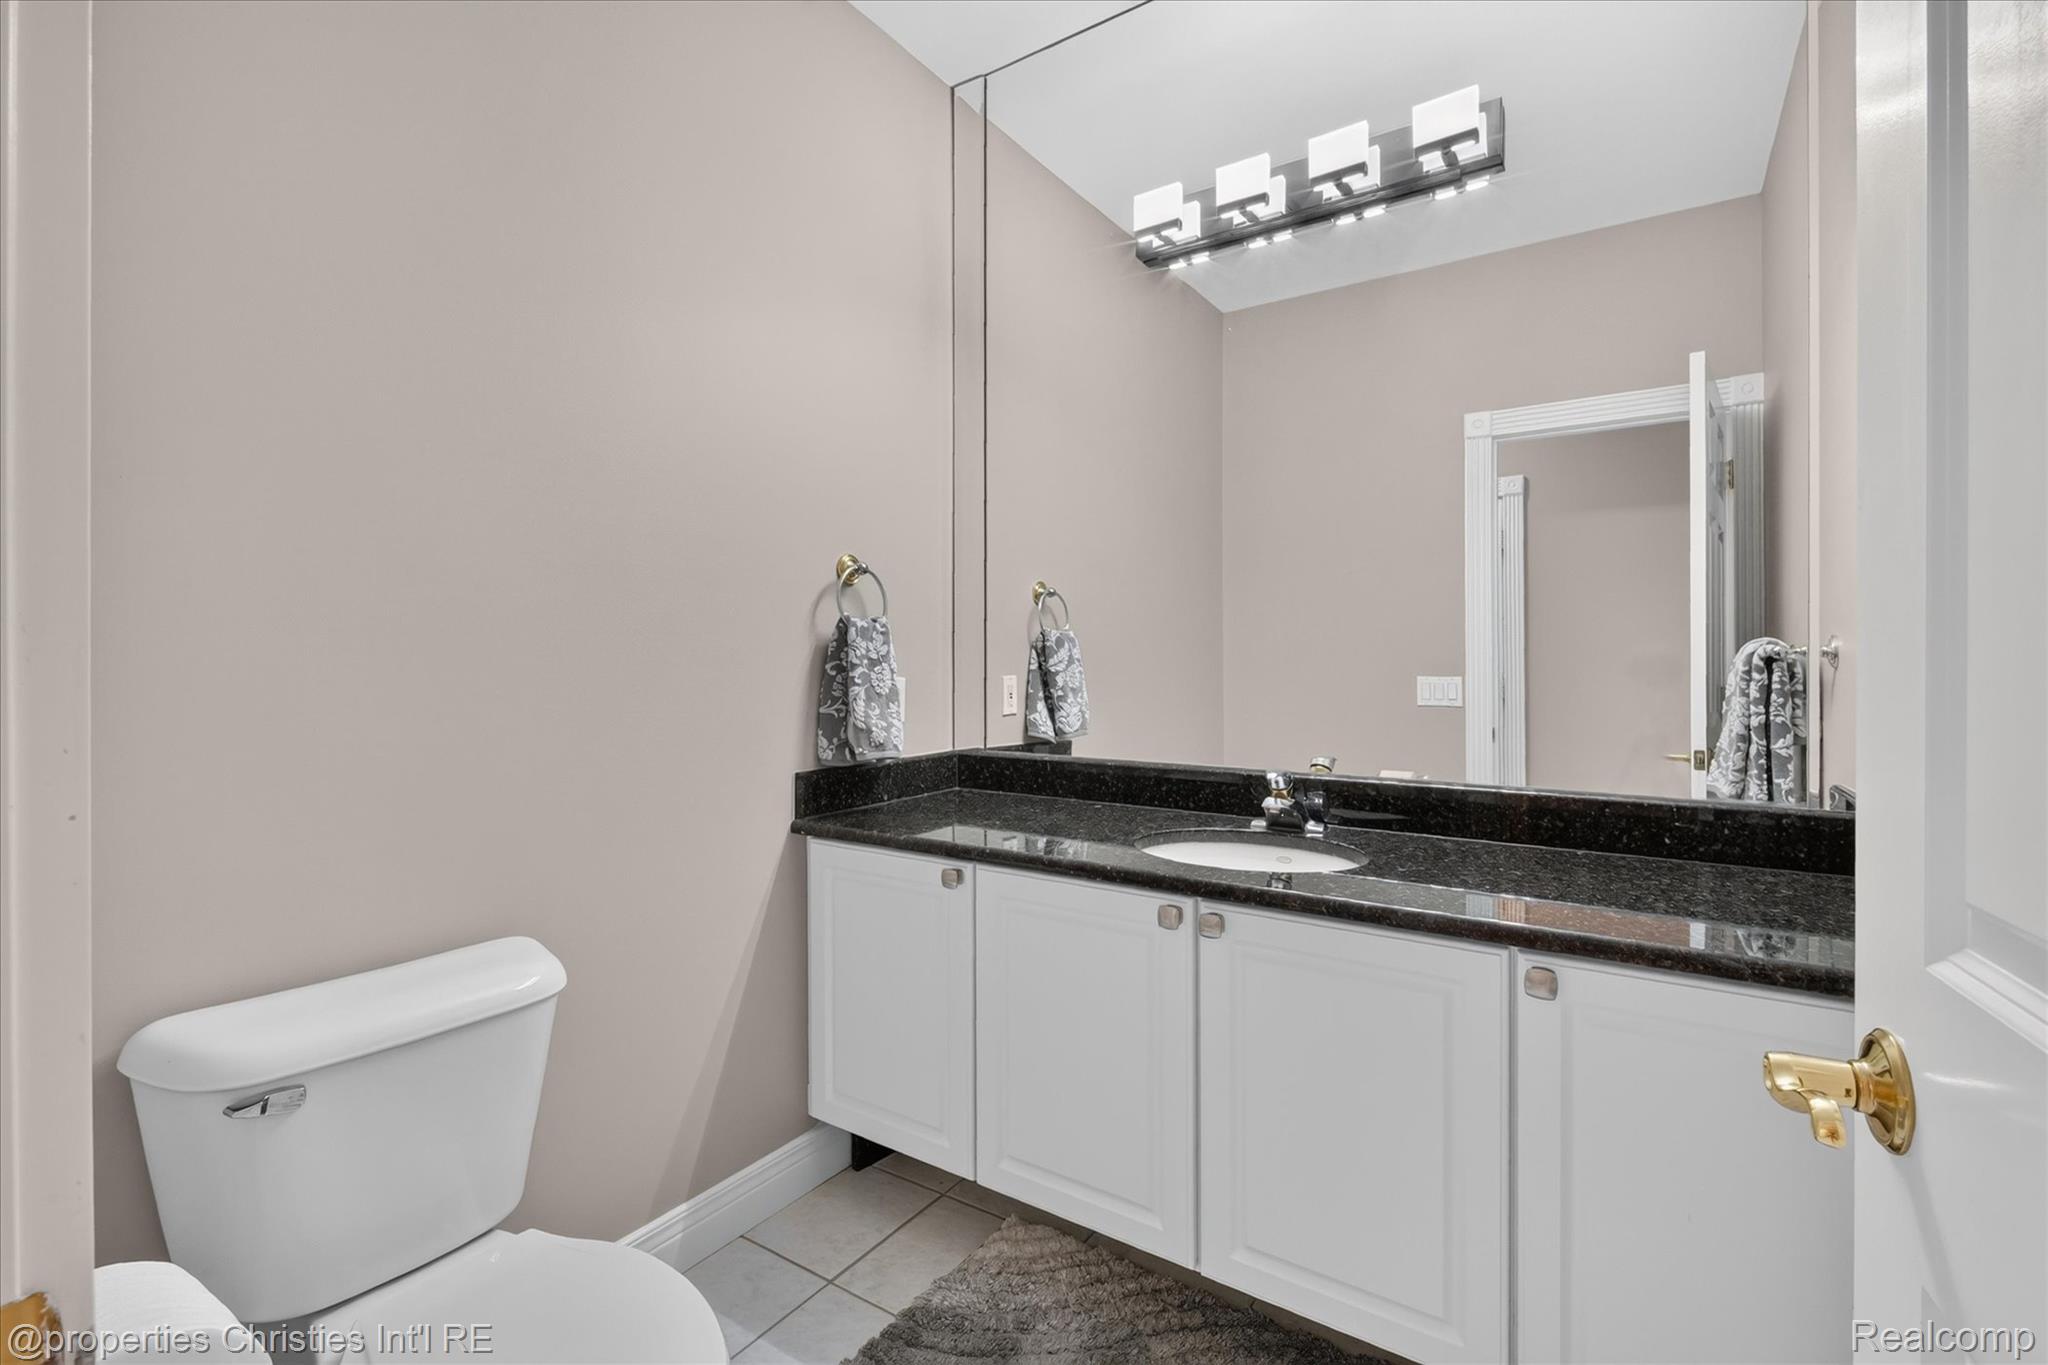
  • Total bathrooms6
  • full bathrooms5
  • half bathroom1
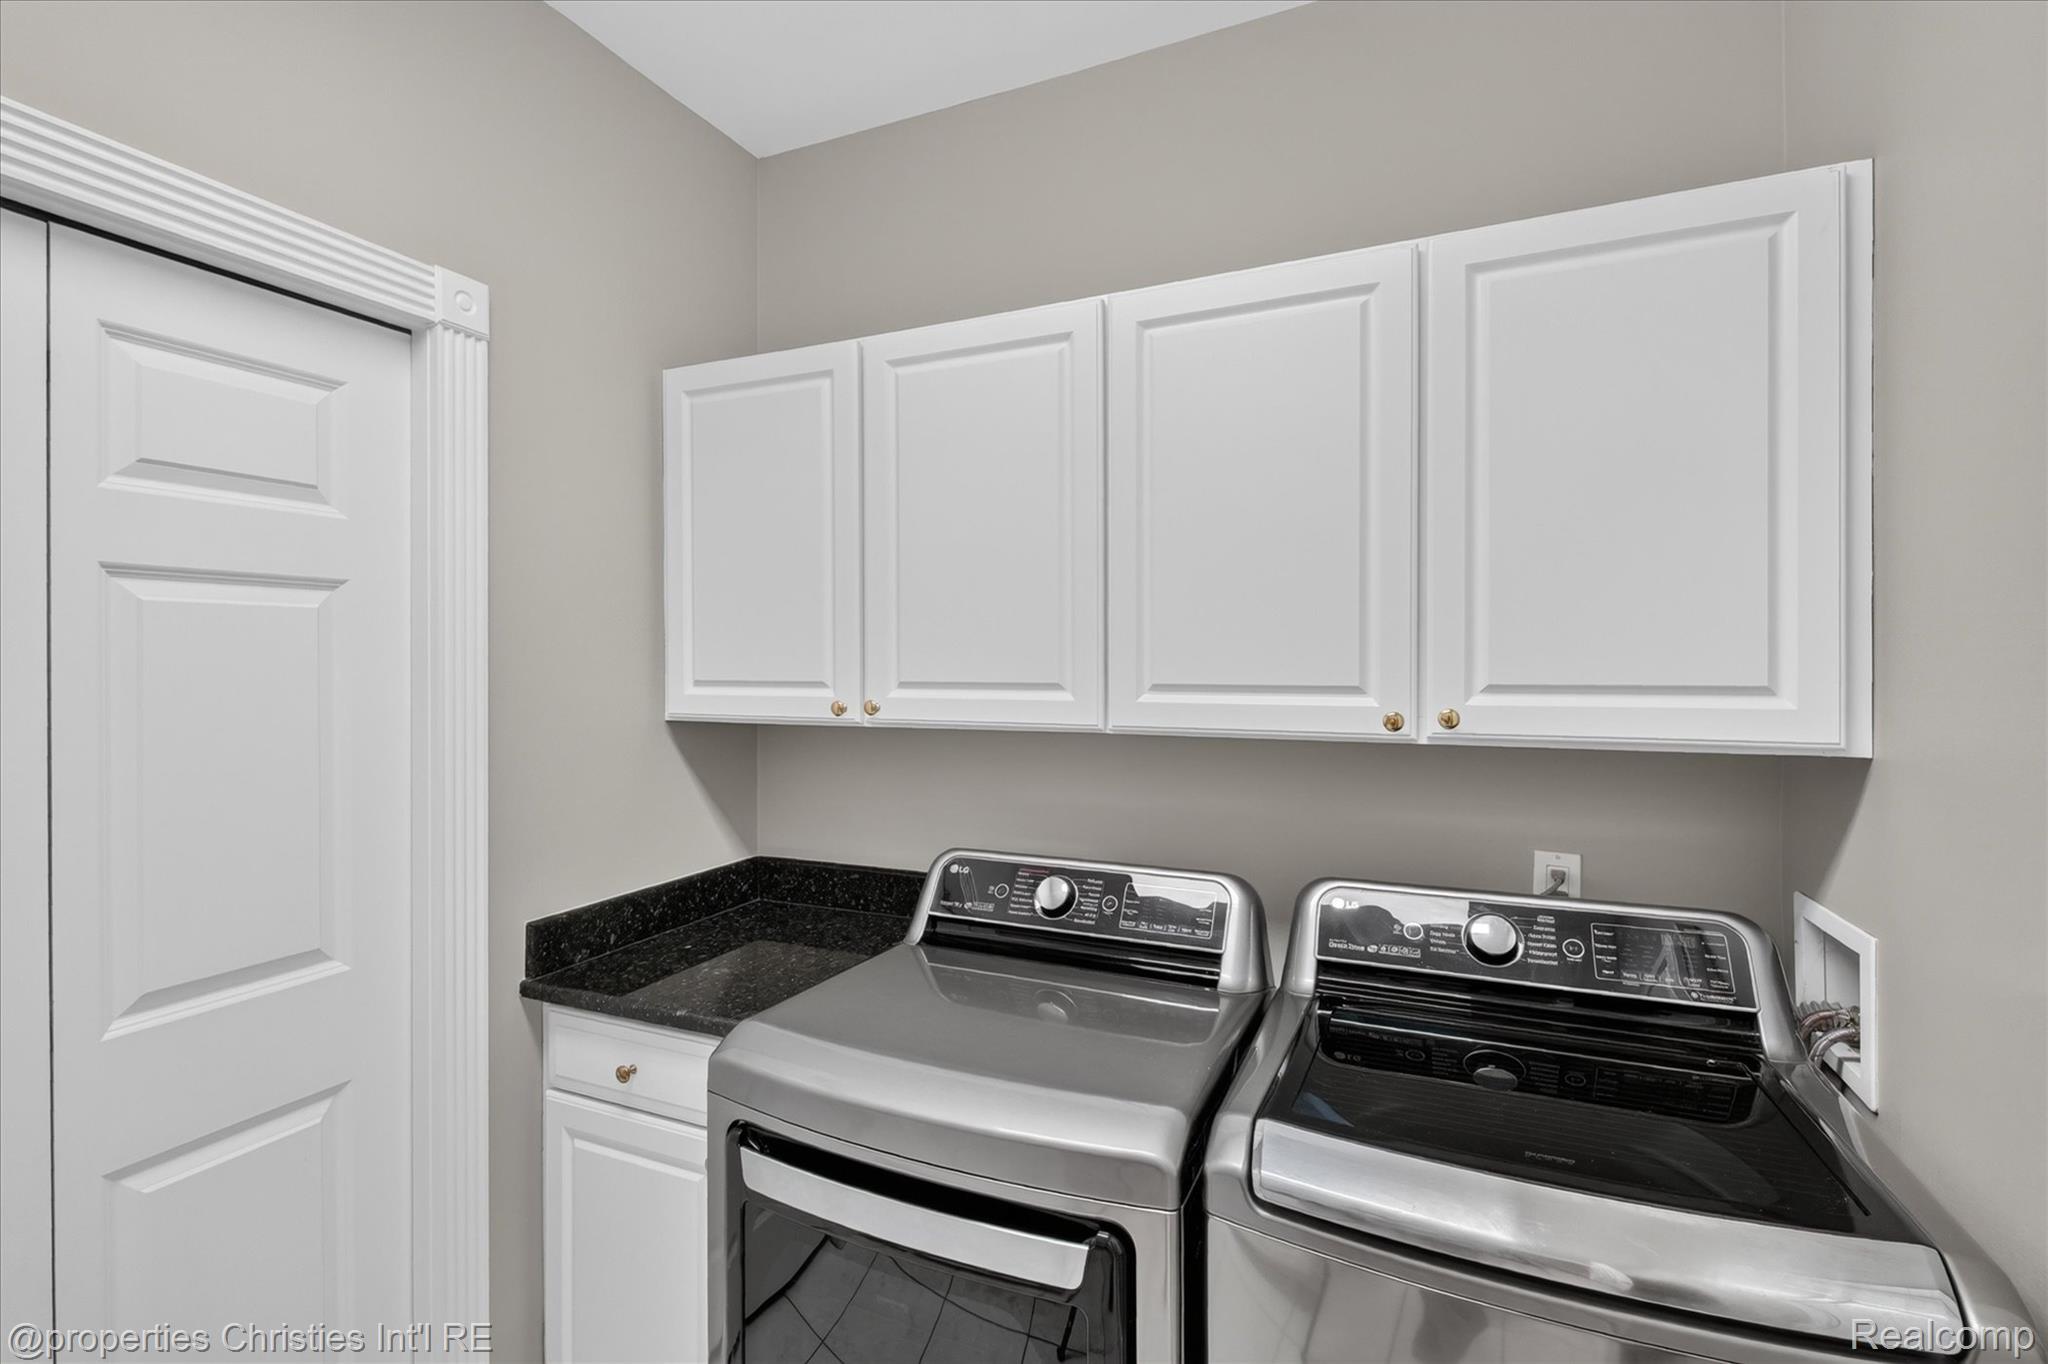
  • Laundry room Laundry Room
  • Fireplace Basement, Family Room, Gas, Master Bedroom
  • APPLIANCES Built In Refrigerator, Dishwasher, Disposal, Double Oven, Gas Cooktop, Microwave, Stainless Steel Appliances
  • other interior Features Central Vacuum, High Speed Internet, Wet Bar

Area & Lot

  • Status For Sale
  • Living Area6,415 Sq.Ft.
  • Lot Area0.87 Acres
  • MLS® ID20261046002
  • TypeResidential
  • YEAR BUILT1999
  • NeighborhoodPlymouth, MI
  • Architecture StylesCape Cod
  • School DistrictPlymouthCanton

Exterior

  • STORIES2
  • Garage Space3.0
  • water SourcePublic
  • utilitiesCable Available
  • PoolNone
  • roofAsphalt
  • parkingThree Car Garage, Attached
  • HEAT TYPEForced Air, Natural Gas, Zoned
  • AIR CONDITIONINGCentral Air
  • sewerPublic Sewer
  • SubstructureBasement, Poured, Sump Pump
  • security FeaturesSmoke Detectors
  • other exterior FeaturesBalcony, Lighting

Financial

  • Sales Price$999,000
  • Real Estate Tax $11,651/yr
  • HOA $450/yr
image

Schedule a Showing

We would love to show you our beautiful property. Please select your preferred date and time below. An agent will be in touch shortly to confirm your appointment.

Schedule a Showing

We would love to show you our beautiful property. Please select your preferred date and time below. An agent will be in touch shortly to confirm your appointment.

Thank you for your interest in 11808 Landers Drive, Plymouth Charter Township Wayne, Michigan 48170. We are reviewing your request and will be in touch shortly!

Mortgage Calculator

Estimate your monthly mortgage payment, including the principal and interest, property taxes, and HOA. Adjust the values to generate a more accurate rate.

All estimates are provided for informational purposes only. Actual amounts may vary.
$0,000 Your Payment 20 15 65
$0,000 Your Payment

Plymouth, MI

Explore

Work With Us

From listing to close, Whitney and Bill deliver unmatched service, redefining what luxury real estate representation means.

Follow Us On Instagram