336 S GARNER Road
336 S GARNER Road
336 S GARNER Road
336 S GARNER Road
336 S GARNER Road
336 S GARNER Road
336 S GARNER Road
336 S GARNER Road
336 S GARNER Road
336 S GARNER Road
336 S GARNER Road
336 S GARNER Road
336 S GARNER Road
336 S GARNER Road
336 S GARNER Road
336 S GARNER Road
336 S GARNER Road
336 S GARNER Road
336 S GARNER Road
336 S GARNER Road
336 S GARNER Road
336 S GARNER Road
336 S GARNER Road
336 S GARNER Road
336 S GARNER Road
336 S GARNER Road
336 S GARNER Road
336 S GARNER Road
336 S GARNER Road
336 S GARNER Road
336 S GARNER Road
336 S GARNER Road
336 S GARNER Road
336 S GARNER Road
336 S GARNER Road
336 S GARNER Road
336 S GARNER Road
336 S GARNER Road
336 S GARNER Road
336 S GARNER Road
336 S GARNER Road
336 S GARNER Road
336 S GARNER Road
336 S GARNER Road
336 S GARNER Road
336 S GARNER Road
336 S GARNER Road
336 S GARNER Road
336 S GARNER Road
336 S GARNER Road
336 S GARNER Road
336 S GARNER Road
336 S GARNER Road
336 S GARNER Road
336 S GARNER Road
336 S GARNER Road
336 S GARNER Road
336 S GARNER Road
336 S GARNER Road
336 S GARNER Road
336 S GARNER Road
336 S GARNER Road
336 S GARNER Road
336 S GARNER Road
336 S GARNER Road
336 S GARNER Road
336 S GARNER Road
336 S GARNER Road
336 S GARNER Road
336 S GARNER Road
336 S GARNER Road
SEE ALL PHOTOS
336 S GARNER Road
336 S GARNER Road
336 S GARNER Road
336 S GARNER Road
336 S GARNER Road
336 S GARNER Road
336 S GARNER Road
336 S GARNER Road
336 S GARNER Road
336 S GARNER Road
336 S GARNER Road
336 S GARNER Road
336 S GARNER Road
336 S GARNER Road
336 S GARNER Road
336 S GARNER Road
336 S GARNER Road
336 S GARNER Road
336 S GARNER Road
336 S GARNER Road
336 S GARNER Road
336 S GARNER Road
336 S GARNER Road
336 S GARNER Road
336 S GARNER Road
336 S GARNER Road
336 S GARNER Road
336 S GARNER Road
336 S GARNER Road
336 S GARNER Road
336 S GARNER Road
336 S GARNER Road
336 S GARNER Road
336 S GARNER Road
336 S GARNER Road
336 S GARNER Road
336 S GARNER Road
336 S GARNER Road
336 S GARNER Road
336 S GARNER Road
336 S GARNER Road
336 S GARNER Road
336 S GARNER Road
336 S GARNER Road
336 S GARNER Road
336 S GARNER Road
336 S GARNER Road
336 S GARNER Road
336 S GARNER Road
336 S GARNER Road
336 S GARNER Road
336 S GARNER Road
336 S GARNER Road
336 S GARNER Road
336 S GARNER Road
336 S GARNER Road
336 S GARNER Road
336 S GARNER Road
336 S GARNER Road
336 S GARNER Road
336 S GARNER Road
336 S GARNER Road
336 S GARNER Road
336 S GARNER Road
336 S GARNER Road
336 S GARNER Road
336 S GARNER Road
336 S GARNER Road
336 S GARNER Road
336 S GARNER Road
336 S GARNER Road
Sold

336 S GARNER Road

336 S GARNER RD, Milford Charter Township Oakland, Michigan 48380

$365,000
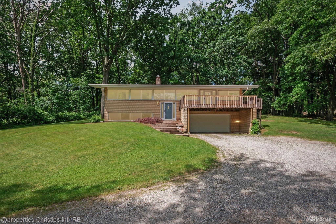
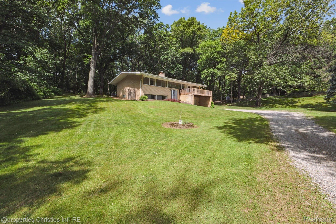
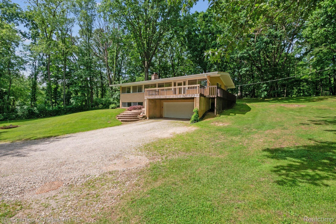
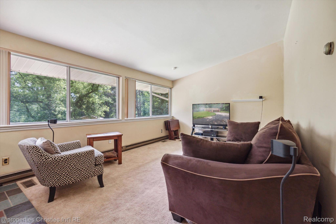
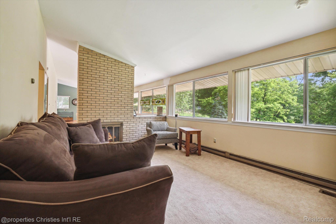
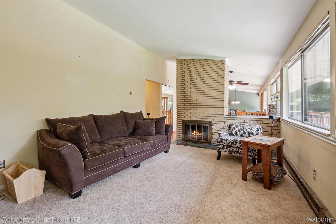
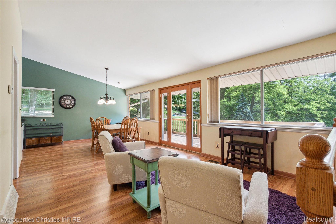
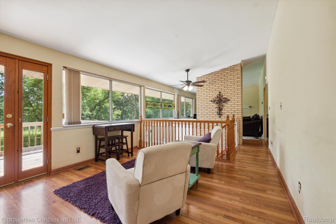
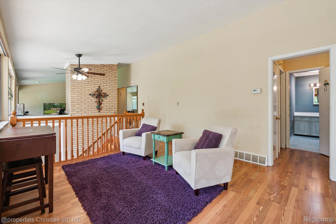
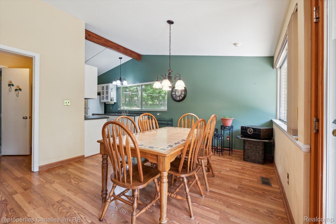
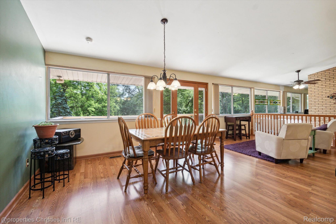
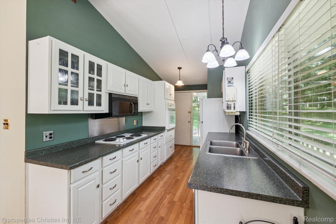
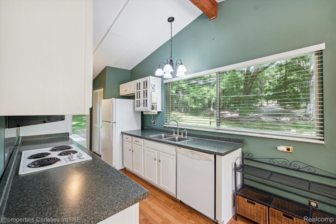
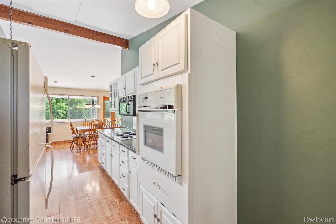
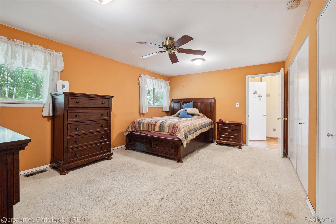
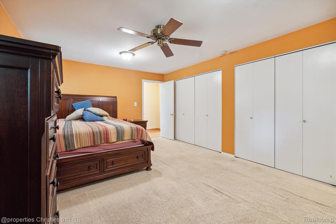
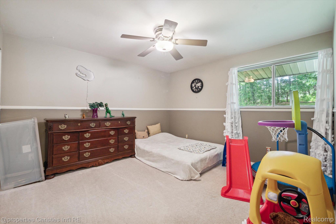
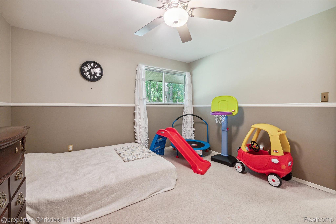
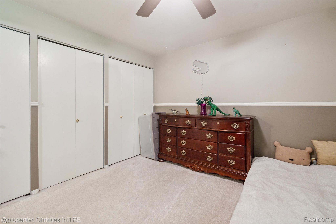
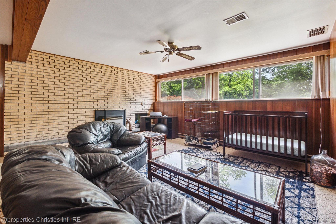
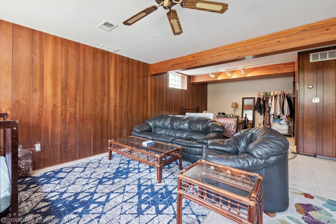
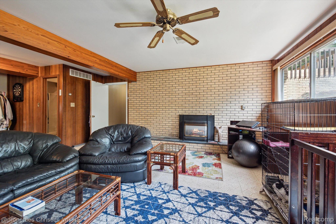
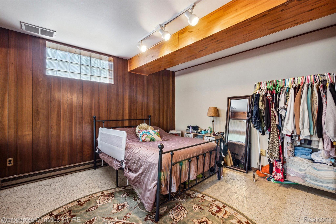
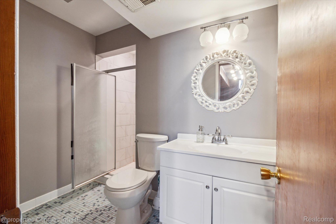
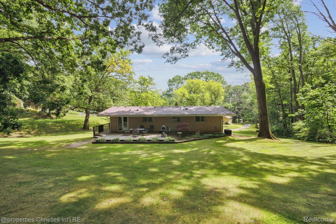
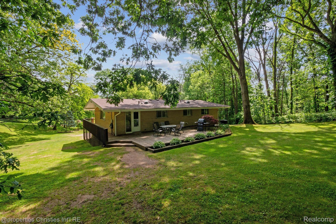
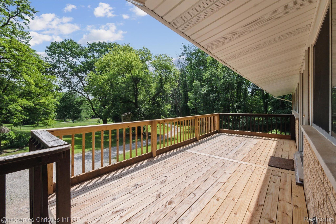
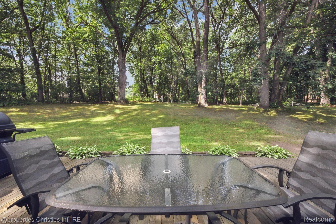
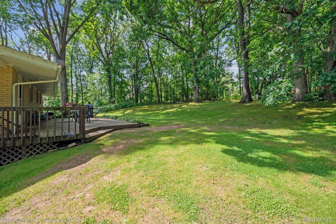
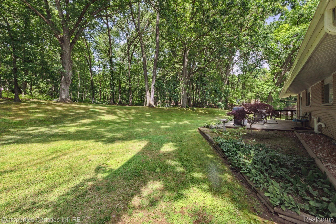
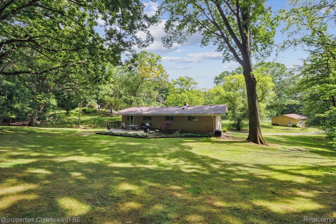
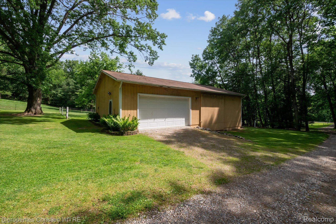
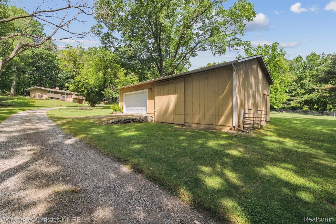
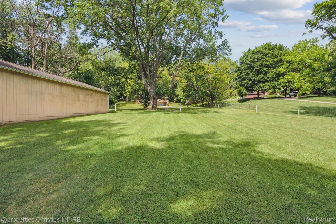
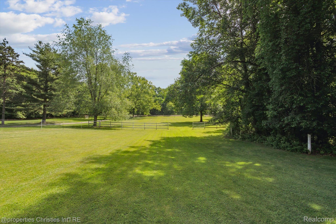
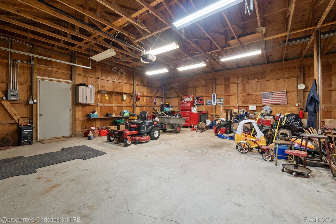
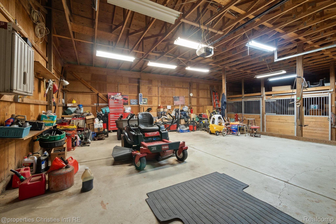
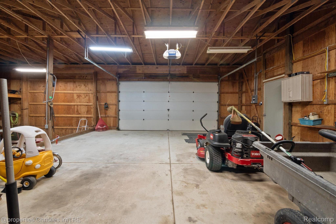
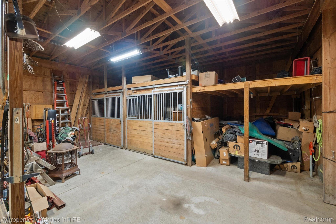
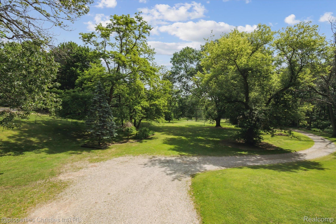
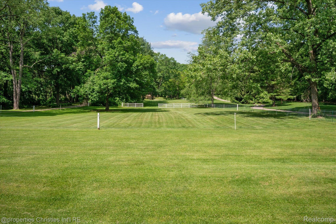
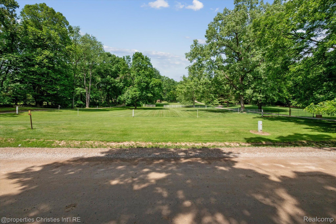
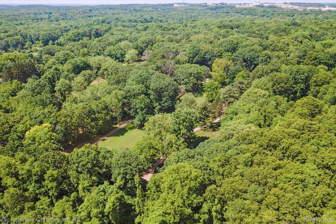
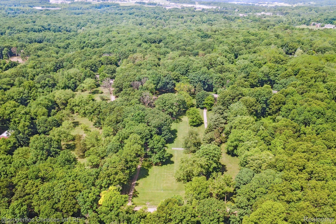
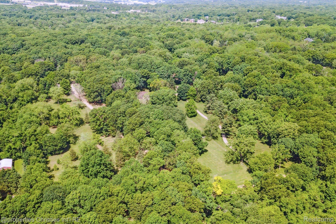
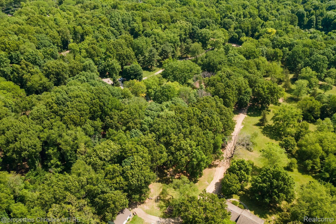
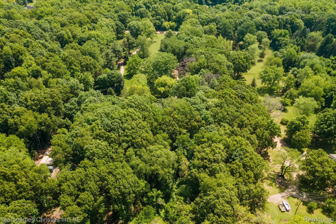
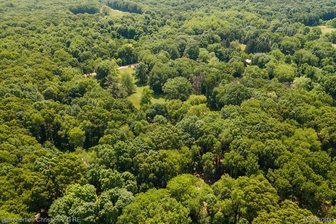
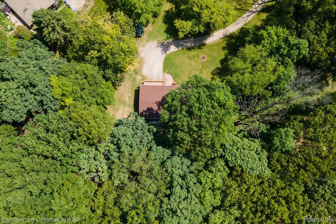
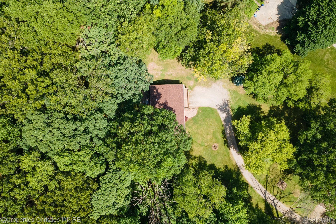
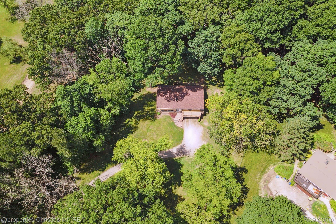
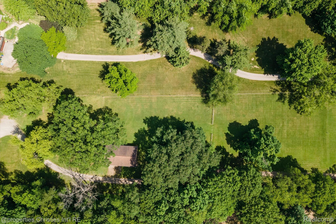
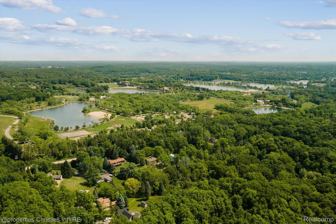
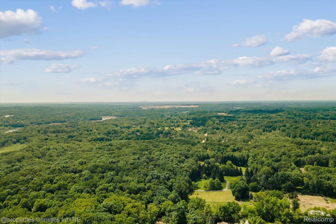
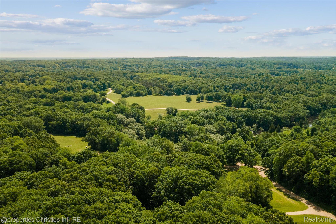
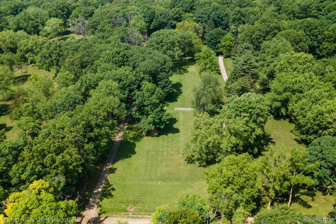
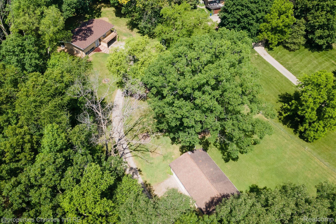
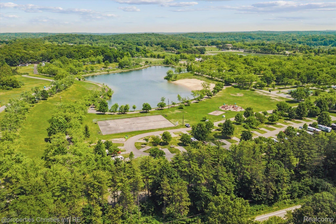
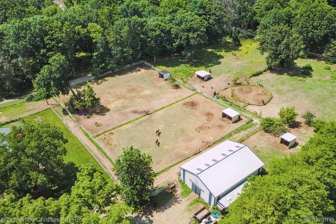
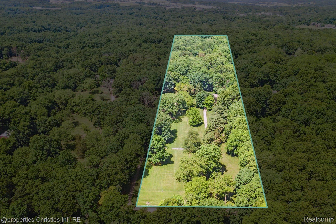
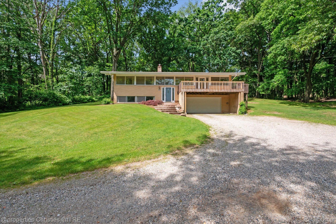
Welcome to 336 S Gardner Rd, Milford, MI - an exceptional equestrian property nestled on 4.87 acres of serene countryside. This idyllic retreat offers the perfect blend of rural charm and modern convenience, located just minutes from downtown Milford, renowned for its vibrant community, charming shops, and delightful dining options. Outdoor enthusiasts will appreciate the proximity to Kensington Metropark, a haven for nature lovers featuring miles of scenic trails, pristine lakes, and a wealth of recreational activities. Additionally, the property is conveniently located near the GM Proving Grounds, providing easy access for automotive professionals and enthusiasts alike. Designed with the horse enthusiast in mind, this property boasts a spacious pole barn equipped with multiple horse stalls, ample storage for feed and equipment, and a well-maintained horse pasture ideal for grazing and riding. The expansive acreage provides ample space for training, riding, and enjoying the equestrian lifestyle. Experience the tranquility and beauty of country living while being just a short drive from the conveniences of town. Whether you're an equestrian lover, a nature enthusiast, or someone seeking a peaceful retreat, 336 S Gardner Rd offers a unique opportunity to embrace a lifestyle that is both serene and connected. Don't miss your chance to make this exceptional property your own - schedule a private showing today!

3
beds

3
baths

2,321 Sq.Ft. LIVING AREA

4.87 Acres lot

Whitney Gesch

Whitney Gesch

Features & Amenities

Interior

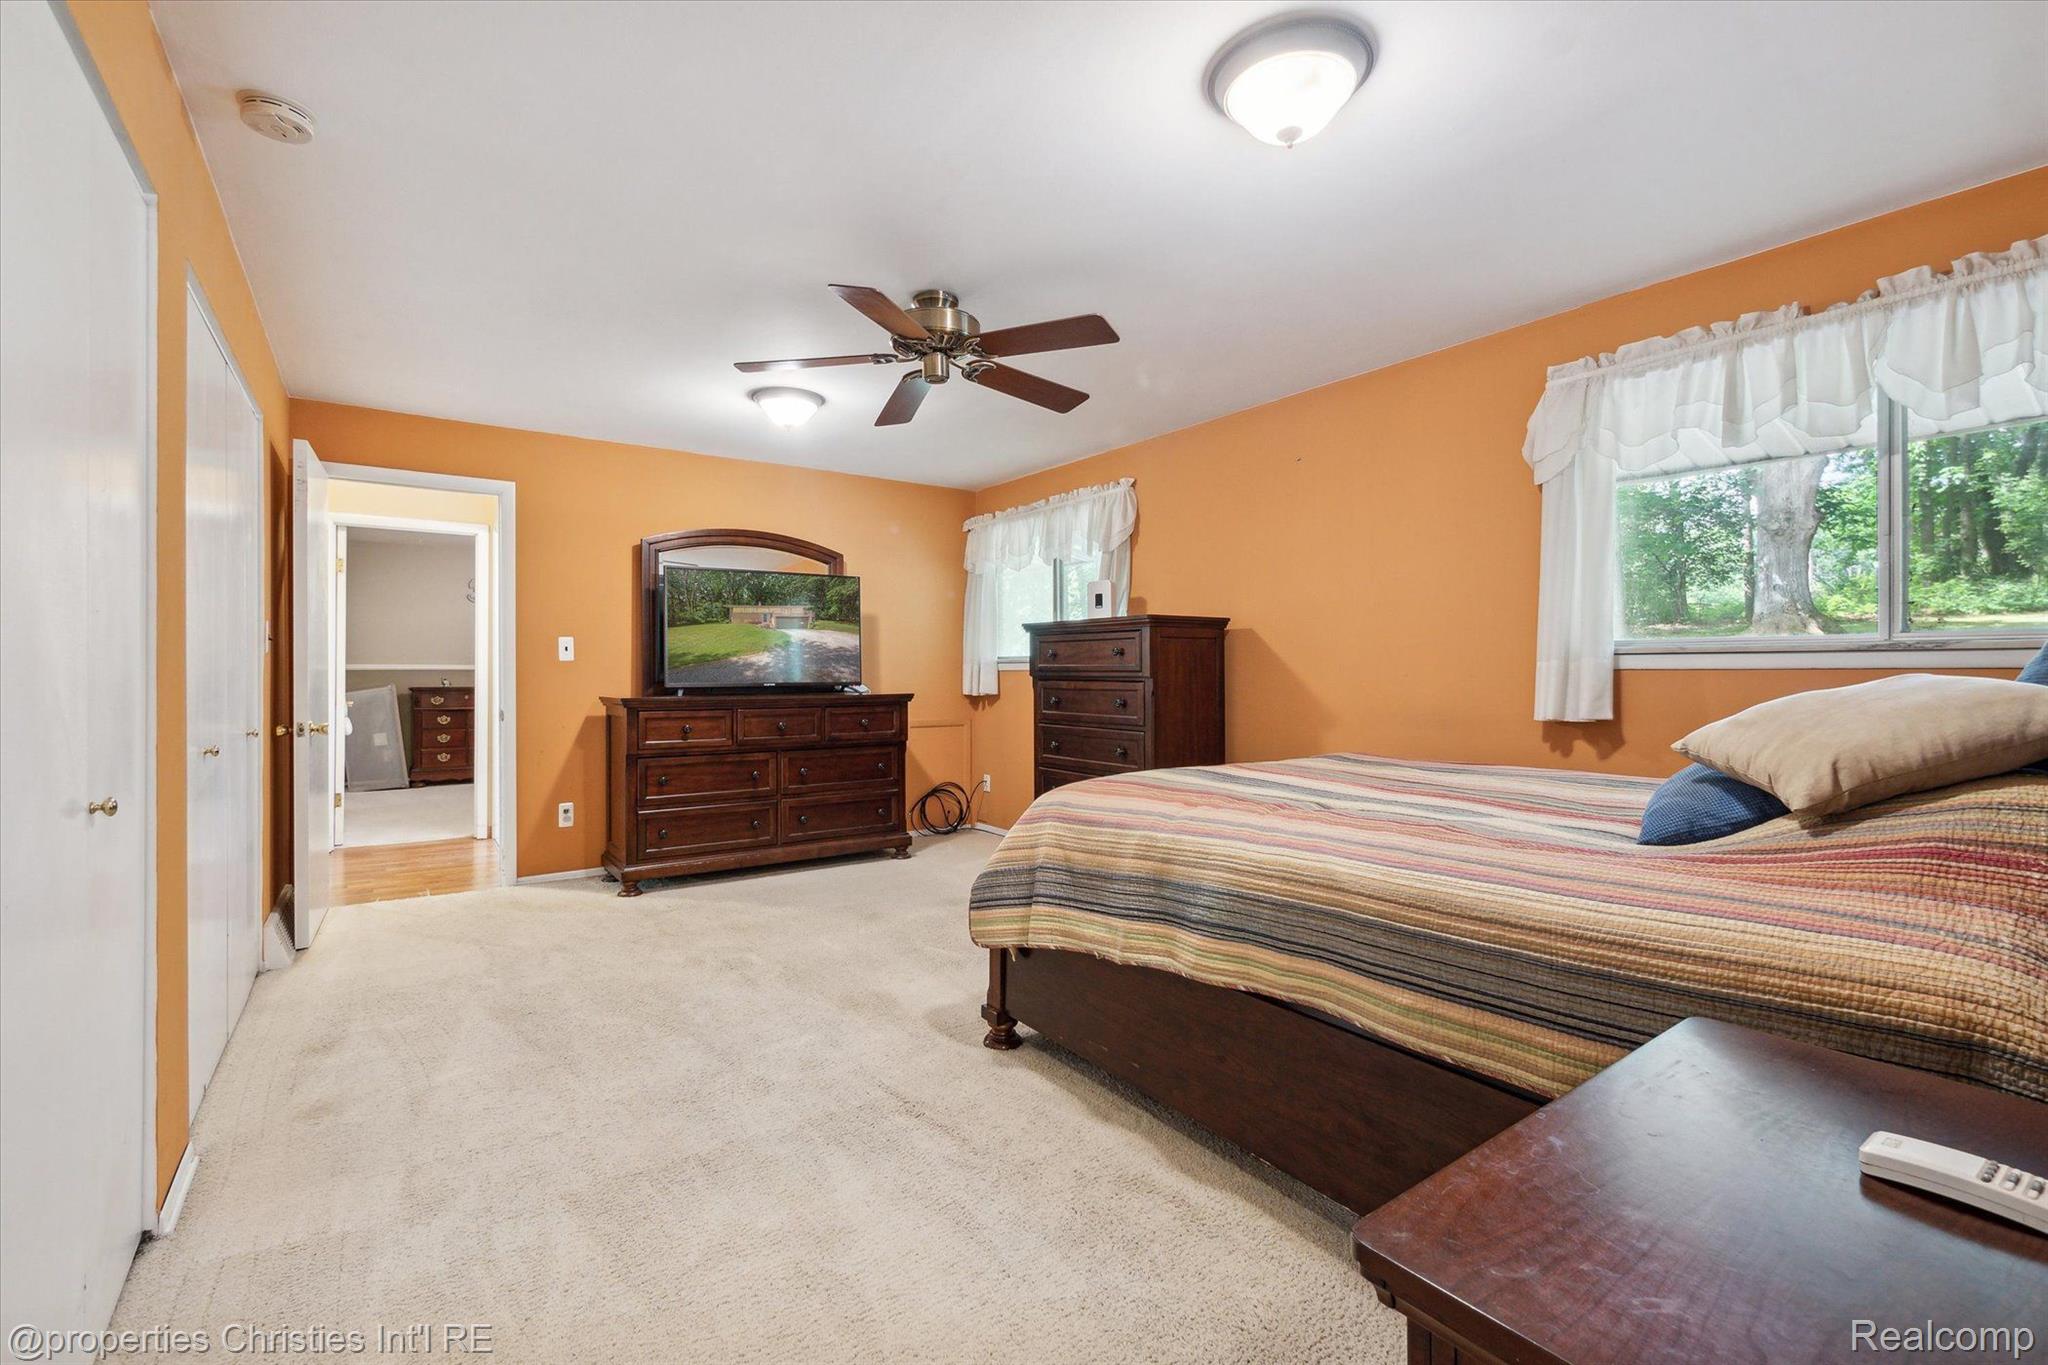
  • total bedrooms3
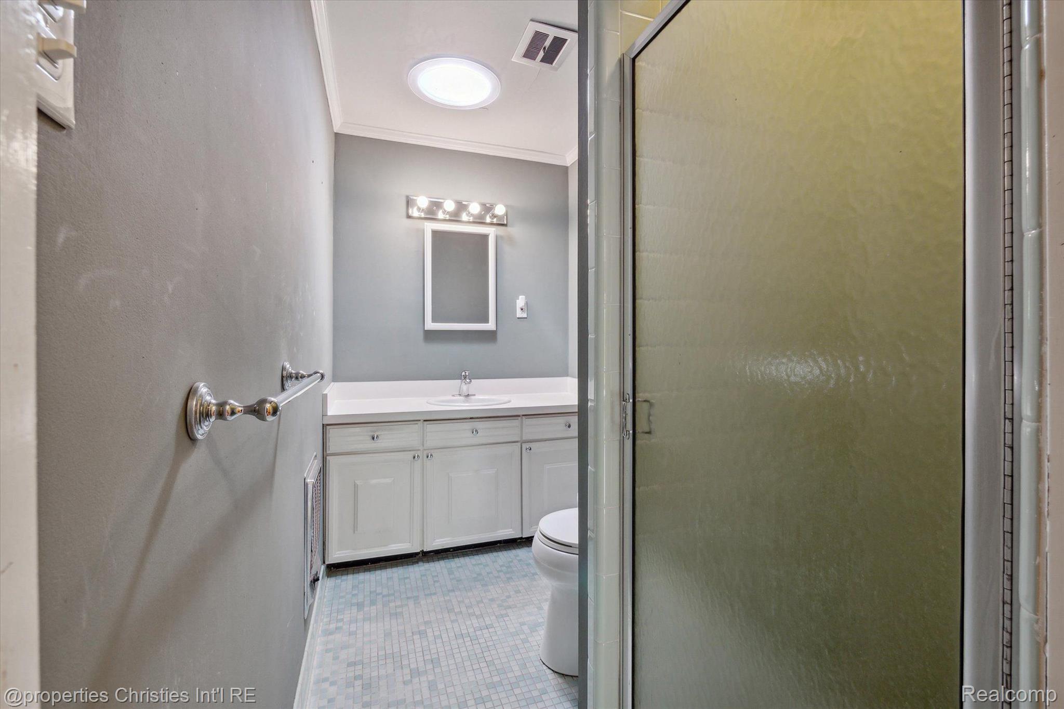
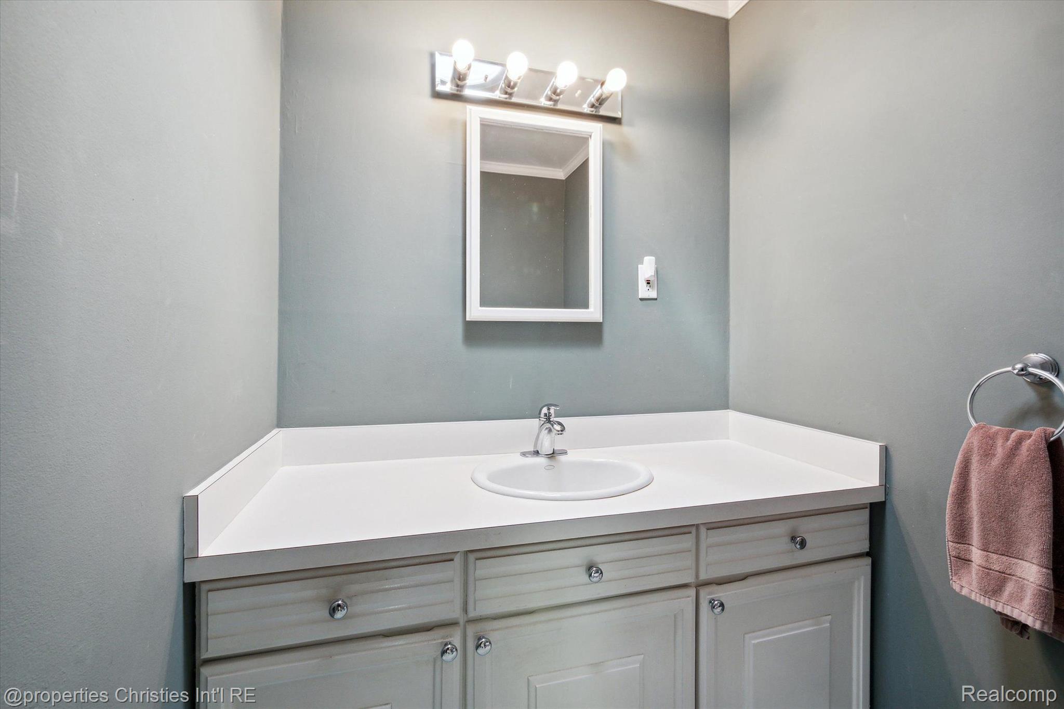
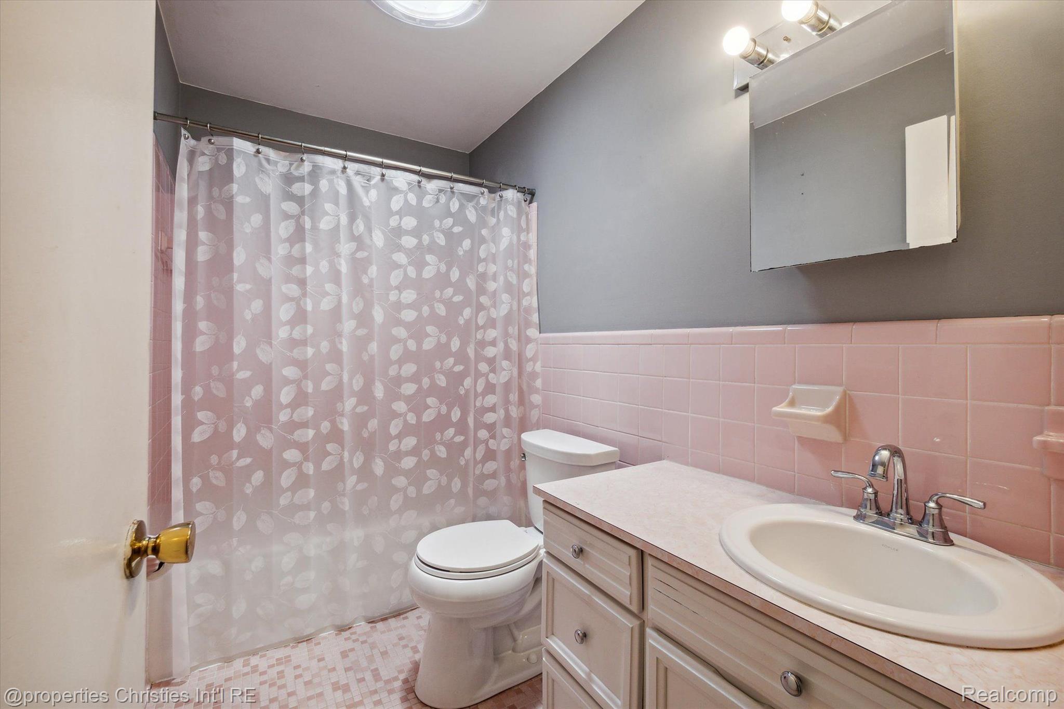
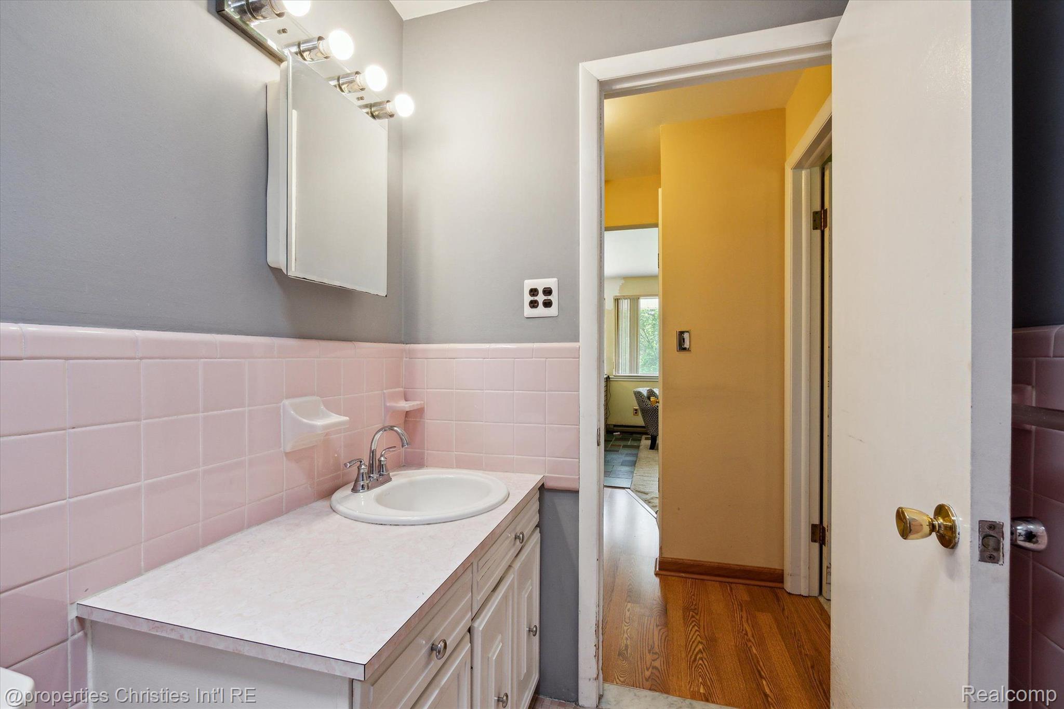
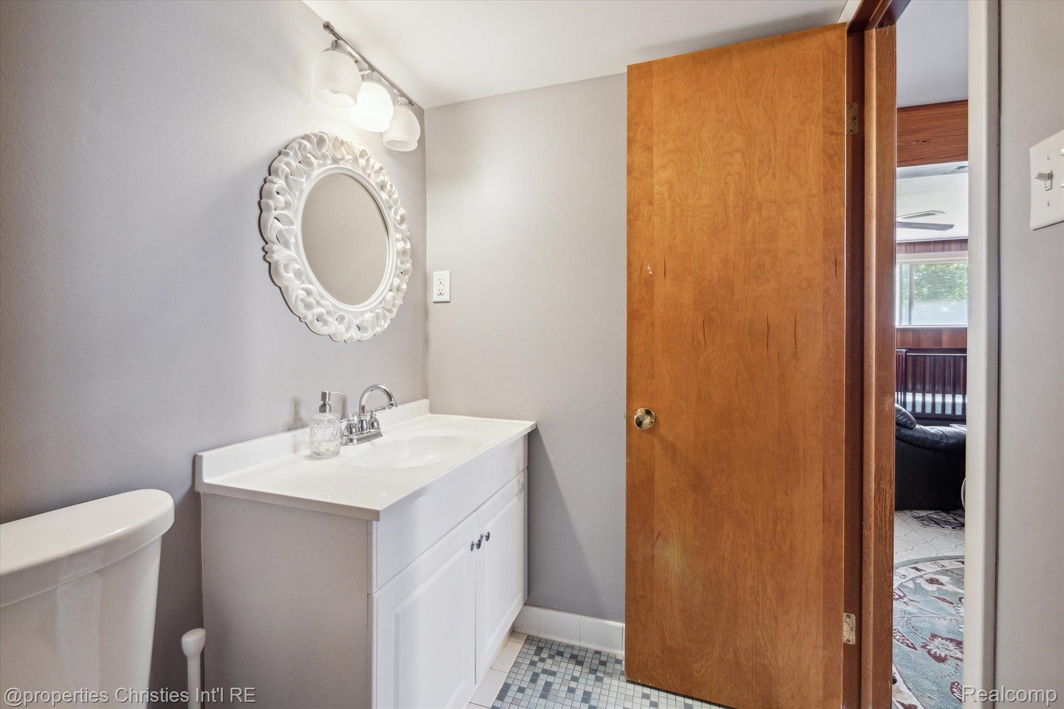
  • Total bathrooms3
  • full bathrooms3
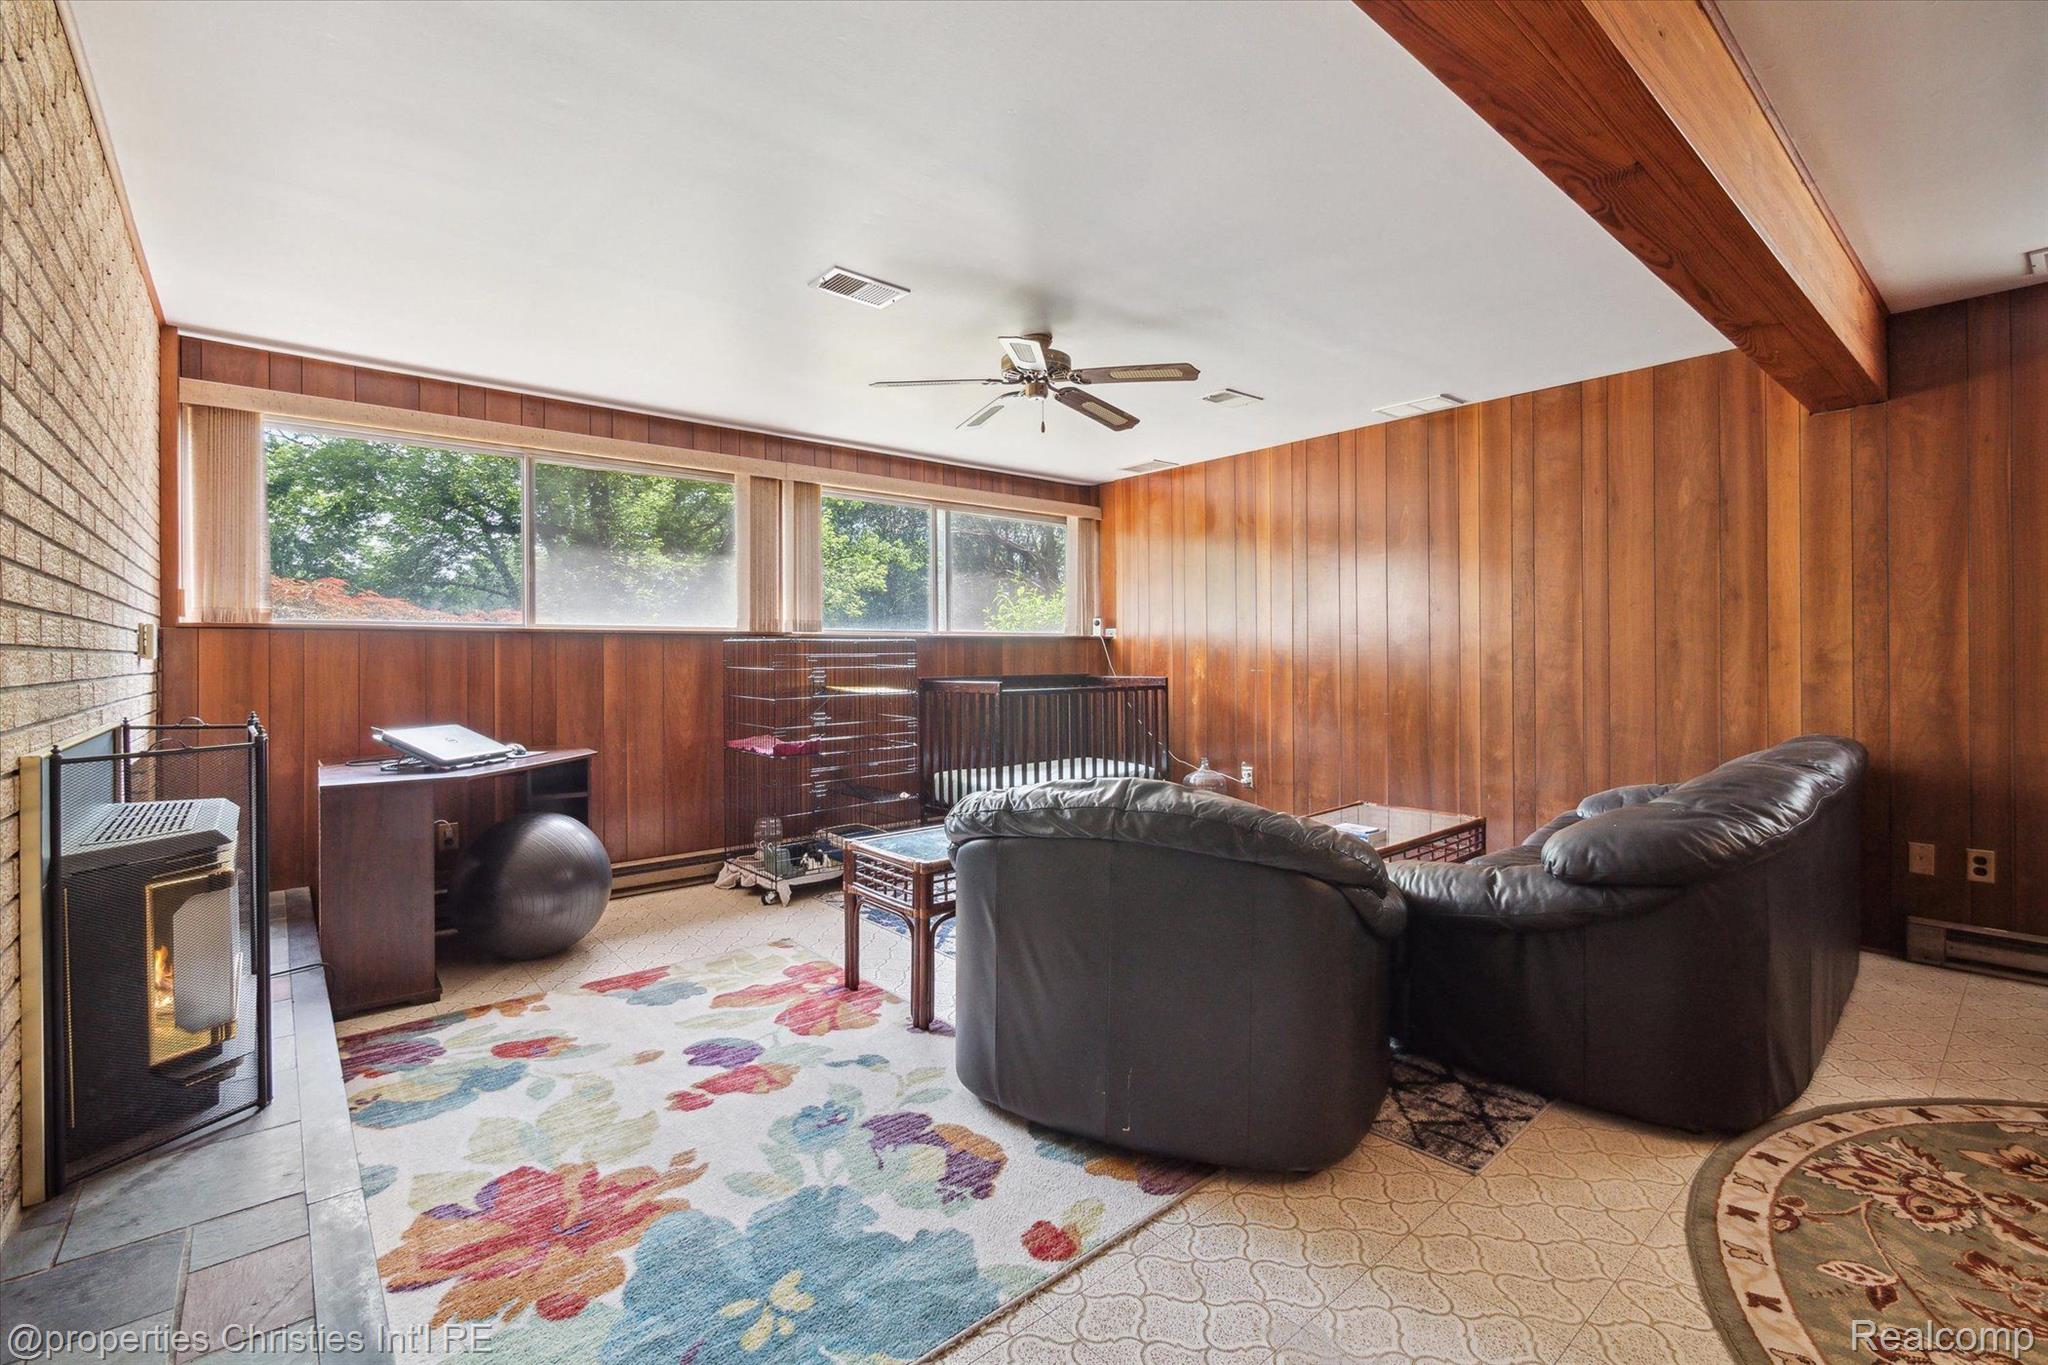
  • Fireplace Family Room, Gas
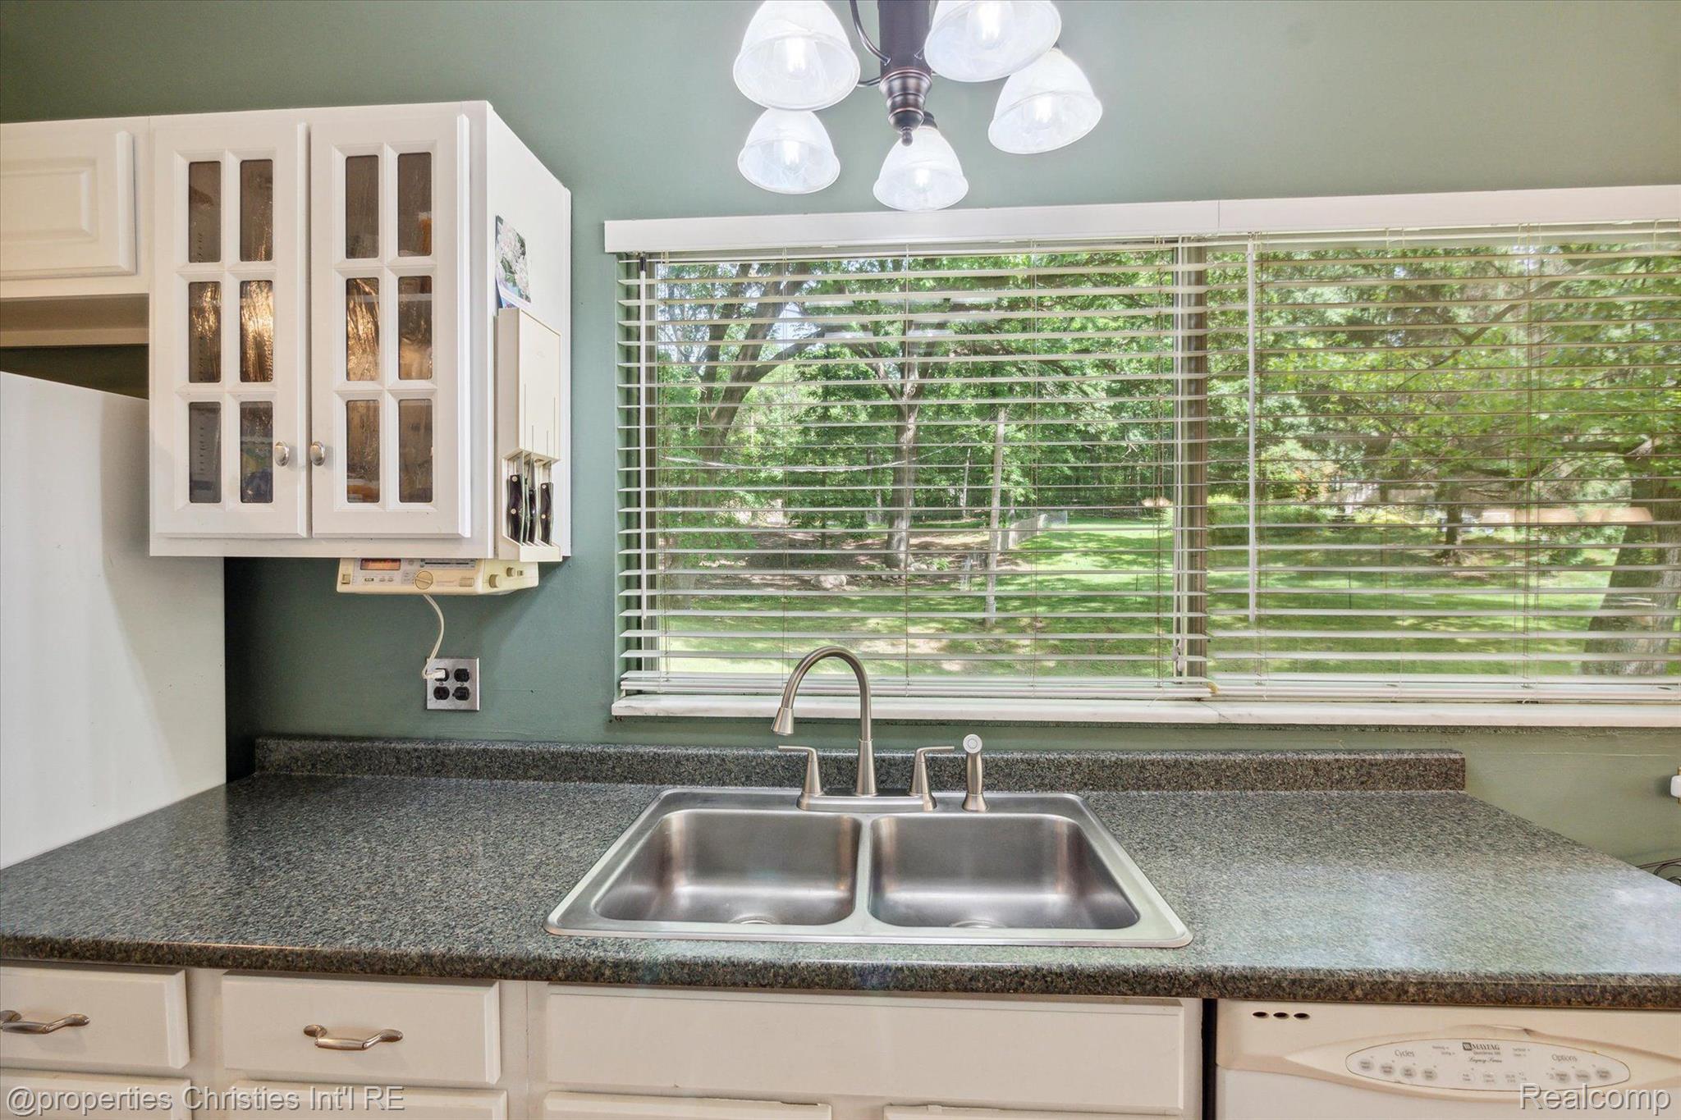
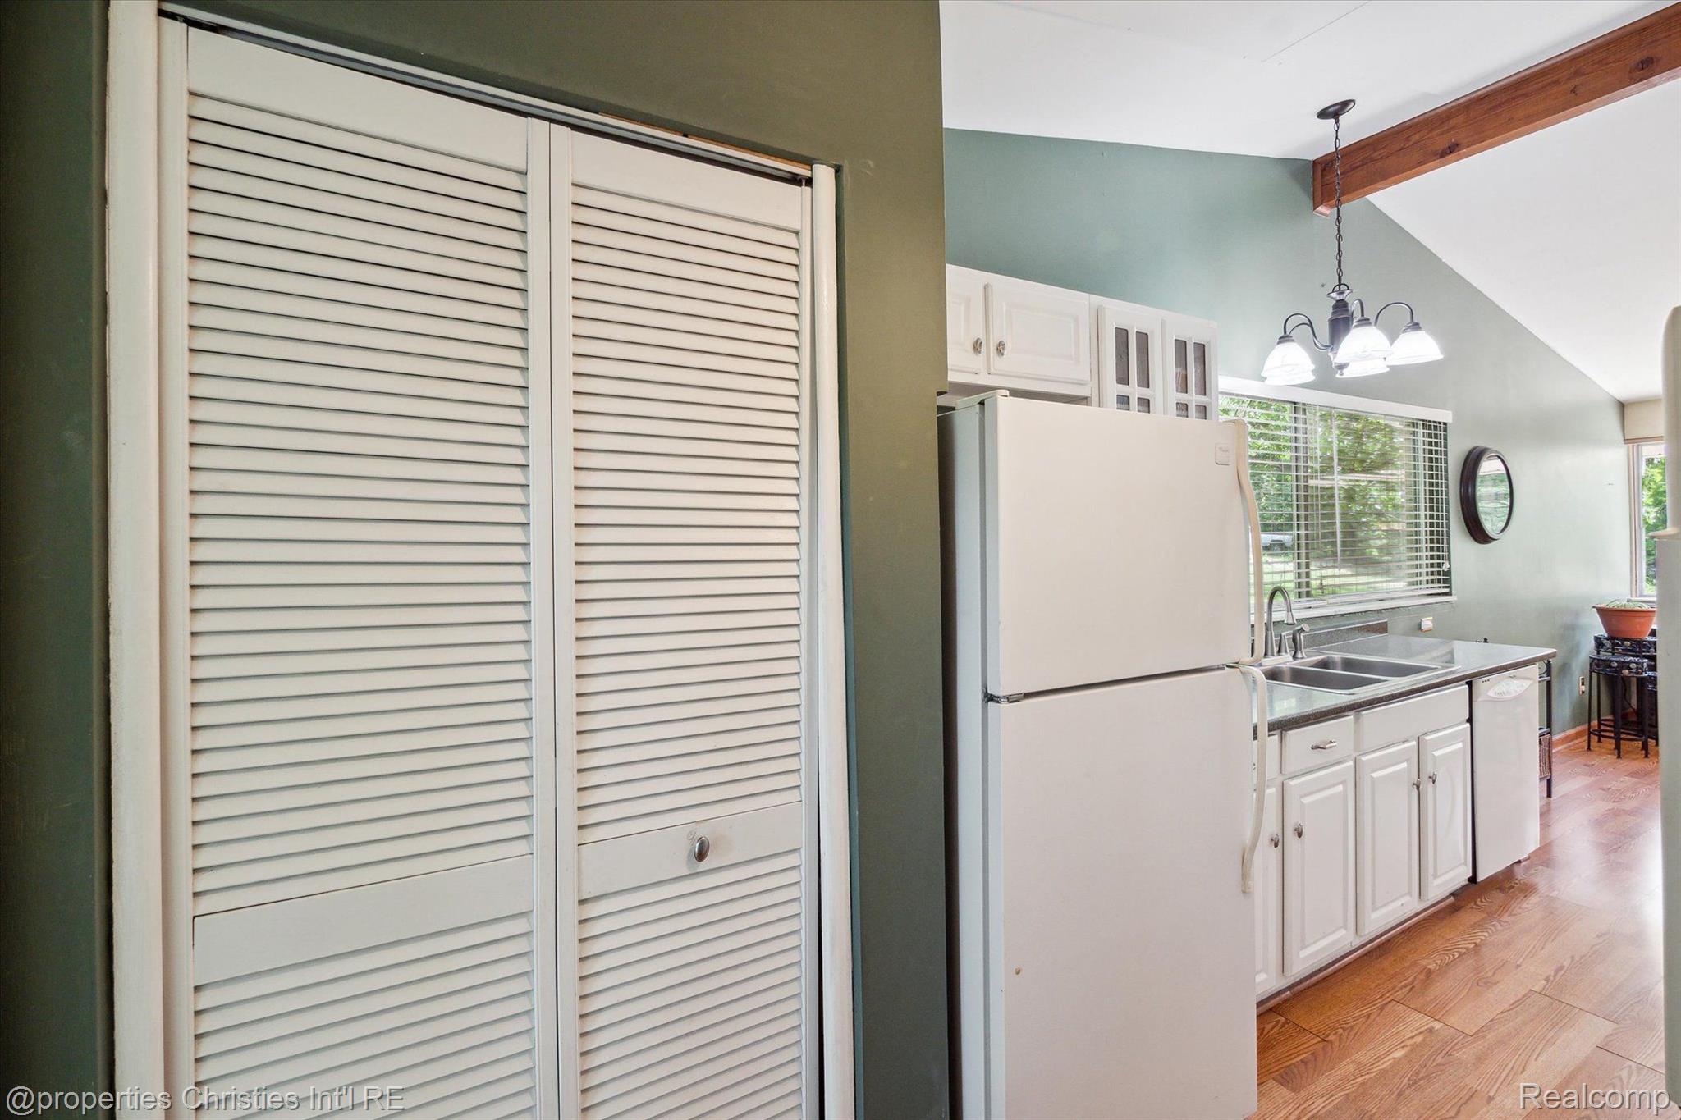
  • APPLIANCES Dishwasher, Disposal, Dryer, Electric Cooktop, Free Standing Refrigerator, Washer

Area & Lot

  • Status Sold
  • Date Sold July 12, 2024
  • Living Area2,321 Sq.Ft.
  • Lot Area4.87 Acres
  • MLS® ID20240038597
  • TypeResidential
  • YEAR BUILT1966
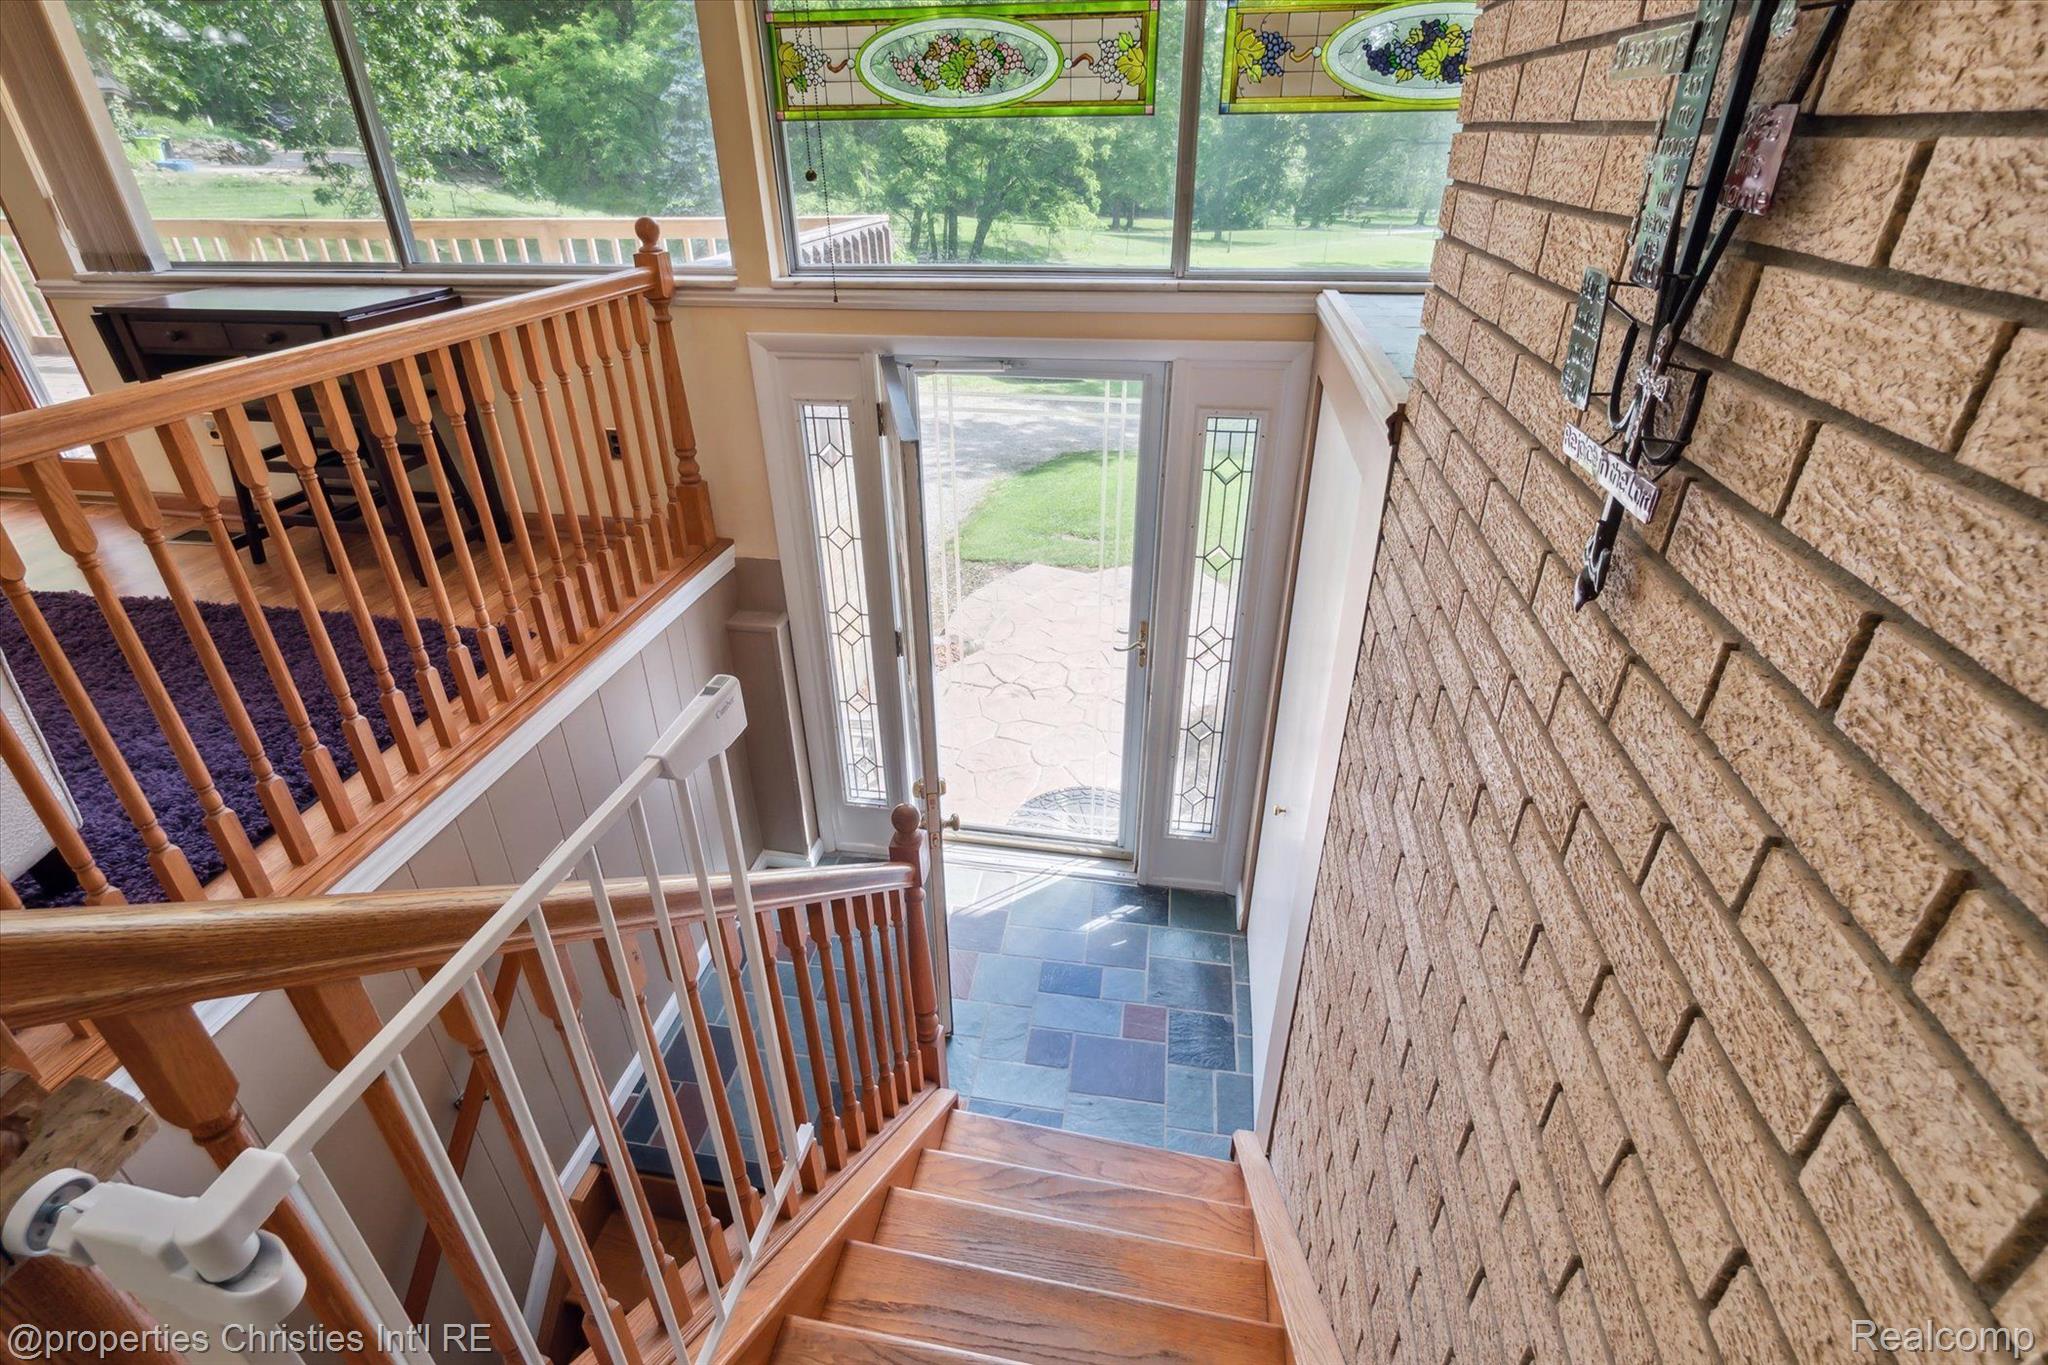
  • Architecture StylesRaised Ranch
  • School DistrictHuronValley

Exterior

  • STORIES2
  • Garage Space2.0
  • water SourceWell
  • PoolNone
  • roofAsphalt
  • lot featuresWooded
  • parkingTwo Car Garage, Attached, Basement, Direct Access, Garage Faces Front, Garage Door Opener
  • HEAT TYPEForced Air, Natural Gas
  • AIR CONDITIONINGCentral Air
  • sewerSeptic Tank
  • SubstructureBasement, Block, Sump Pump

Financial

  • Sales Price$365,000
  • Real Estate Tax $5,328/yr

Work With Us

From listing to close, Whitney and Bill deliver unmatched service, redefining what luxury real estate representation means.

Follow Us On Instagram