Leave a Message

By providing your contact information to Gardner & Gesch Real Estate, your personal information will be processed in accordance with Gardner & Gesch Real Estate's Privacy Policy. By checking the box(es) below, you consent to receive communications regarding your real estate inquiries and related marketing and promotional updates in the manner selected by you. For SMS text messages, message frequency varies. Message and data rates may apply. You may opt out of receiving further communications from Gardner & Gesch Real Estate at any time. To opt out of receiving SMS text messages, reply STOP to unsubscribe.

Thank you for your message. We will be in touch with you shortly.

3925 Taylor Lane
3925 Taylor Lane
3925 Taylor Lane
3925 Taylor Lane
3925 Taylor Lane
3925 Taylor Lane
3925 Taylor Lane
3925 Taylor Lane
3925 Taylor Lane
3925 Taylor Lane
3925 Taylor Lane
3925 Taylor Lane
3925 Taylor Lane
3925 Taylor Lane
3925 Taylor Lane
3925 Taylor Lane
3925 Taylor Lane
3925 Taylor Lane
3925 Taylor Lane
3925 Taylor Lane
3925 Taylor Lane
3925 Taylor Lane
3925 Taylor Lane
3925 Taylor Lane
3925 Taylor Lane
3925 Taylor Lane
3925 Taylor Lane
3925 Taylor Lane
3925 Taylor Lane
3925 Taylor Lane
3925 Taylor Lane
3925 Taylor Lane
3925 Taylor Lane
3925 Taylor Lane
3925 Taylor Lane
3925 Taylor Lane
3925 Taylor Lane
3925 Taylor Lane
3925 Taylor Lane
3925 Taylor Lane
3925 Taylor Lane
3925 Taylor Lane
3925 Taylor Lane
3925 Taylor Lane
3925 Taylor Lane
3925 Taylor Lane
3925 Taylor Lane
3925 Taylor Lane
3925 Taylor Lane
3925 Taylor Lane
3925 Taylor Lane
3925 Taylor Lane
3925 Taylor Lane
3925 Taylor Lane
3925 Taylor Lane
3925 Taylor Lane
3925 Taylor Lane
3925 Taylor Lane
3925 Taylor Lane
3925 Taylor Lane
3925 Taylor Lane
3925 Taylor Lane
3925 Taylor Lane
3925 Taylor Lane
3925 Taylor Lane
3925 Taylor Lane
3925 Taylor Lane
3925 Taylor Lane
3925 Taylor Lane
3925 Taylor Lane
3925 Taylor Lane
3925 Taylor Lane
3925 Taylor Lane
3925 Taylor Lane
3925 Taylor Lane
3925 Taylor Lane
3925 Taylor Lane
3925 Taylor Lane
3925 Taylor Lane
3925 Taylor Lane
3925 Taylor Lane
3925 Taylor Lane
3925 Taylor Lane
3925 Taylor Lane
3925 Taylor Lane
3925 Taylor Lane
3925 Taylor Lane
SEE ALL PHOTOS
3925 Taylor Lane
3925 Taylor Lane
3925 Taylor Lane
3925 Taylor Lane
3925 Taylor Lane
3925 Taylor Lane
3925 Taylor Lane
3925 Taylor Lane
3925 Taylor Lane
3925 Taylor Lane
3925 Taylor Lane
3925 Taylor Lane
3925 Taylor Lane
3925 Taylor Lane
3925 Taylor Lane
3925 Taylor Lane
3925 Taylor Lane
3925 Taylor Lane
3925 Taylor Lane
3925 Taylor Lane
3925 Taylor Lane
3925 Taylor Lane
3925 Taylor Lane
3925 Taylor Lane
3925 Taylor Lane
3925 Taylor Lane
3925 Taylor Lane
3925 Taylor Lane
3925 Taylor Lane
3925 Taylor Lane
3925 Taylor Lane
3925 Taylor Lane
3925 Taylor Lane
3925 Taylor Lane
3925 Taylor Lane
3925 Taylor Lane
3925 Taylor Lane
3925 Taylor Lane
3925 Taylor Lane
3925 Taylor Lane
3925 Taylor Lane
3925 Taylor Lane
3925 Taylor Lane
3925 Taylor Lane
3925 Taylor Lane
3925 Taylor Lane
3925 Taylor Lane
3925 Taylor Lane
3925 Taylor Lane
3925 Taylor Lane
3925 Taylor Lane
3925 Taylor Lane
3925 Taylor Lane
3925 Taylor Lane
3925 Taylor Lane
3925 Taylor Lane
3925 Taylor Lane
3925 Taylor Lane
3925 Taylor Lane
3925 Taylor Lane
3925 Taylor Lane
3925 Taylor Lane
3925 Taylor Lane
3925 Taylor Lane
3925 Taylor Lane
3925 Taylor Lane
3925 Taylor Lane
3925 Taylor Lane
3925 Taylor Lane
3925 Taylor Lane
3925 Taylor Lane
3925 Taylor Lane
3925 Taylor Lane
3925 Taylor Lane
3925 Taylor Lane
3925 Taylor Lane
3925 Taylor Lane
3925 Taylor Lane
3925 Taylor Lane
3925 Taylor Lane
3925 Taylor Lane
3925 Taylor Lane
3925 Taylor Lane
3925 Taylor Lane
3925 Taylor Lane
3925 Taylor Lane
3925 Taylor Lane
Active Under Contract

3925 Taylor Lane

3925 Taylor Lane, Lodi Township Washtenaw, Michigan 48176

$1,100,000
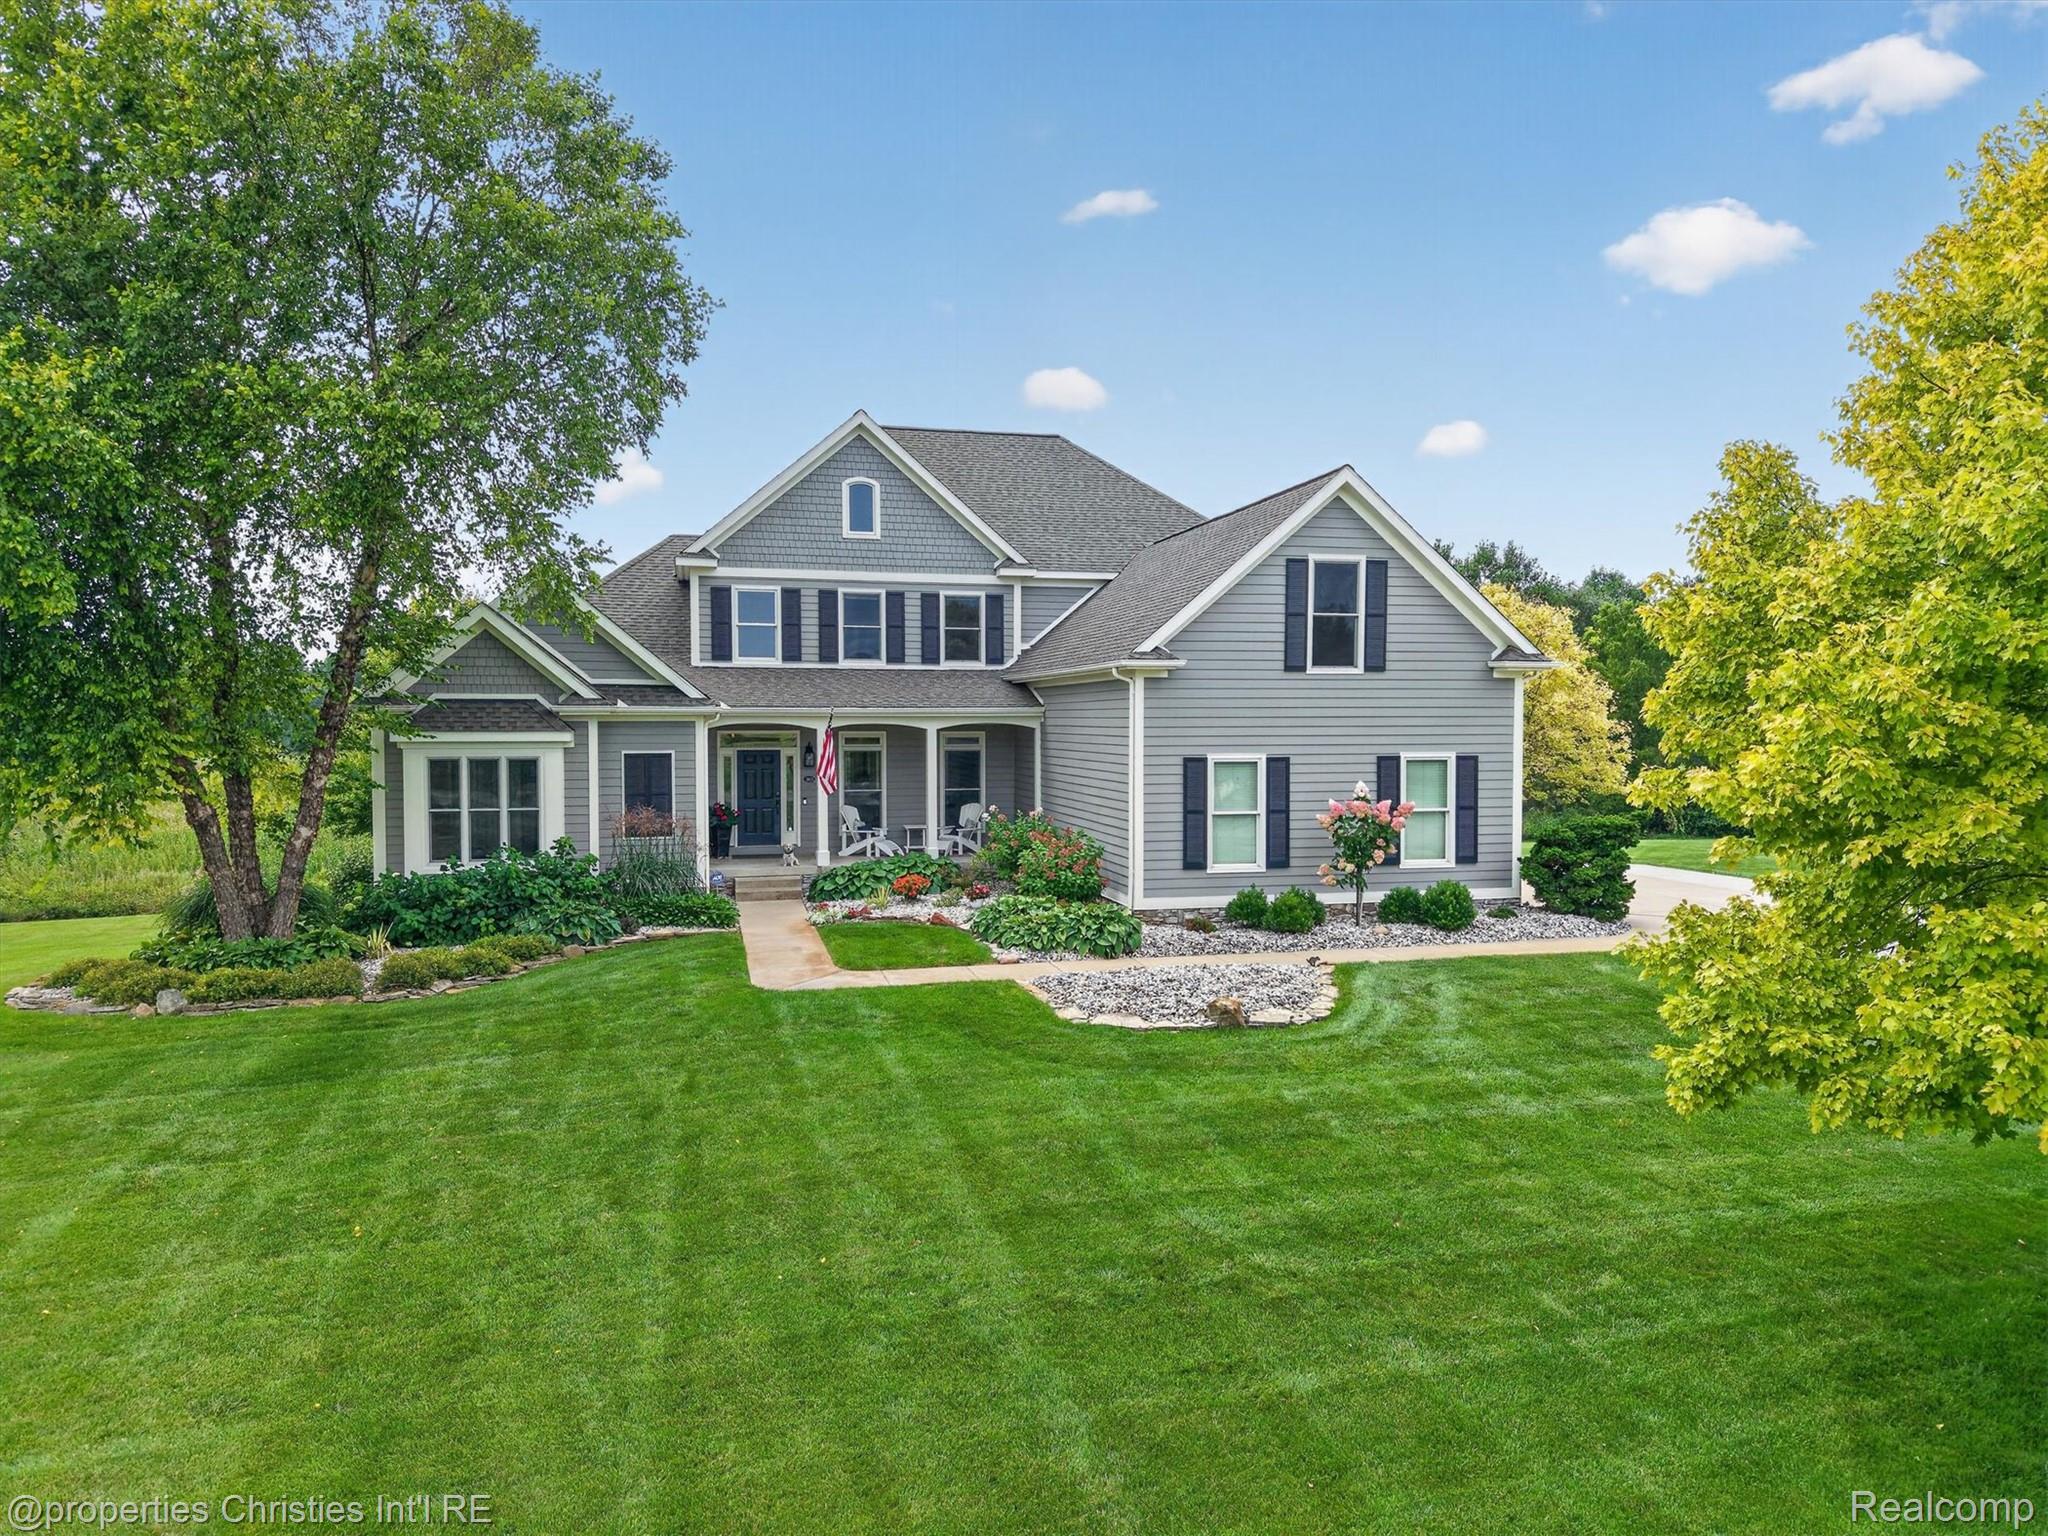
Custom-Built Craftsman Cape Cod | Private 1-Acre Estate | Resort-Style Living
Welcome to this exceptional custom-built Craftsman-style Cape Cod, beautifully situated on a private 1-acre lot with a 3-car garage, fenced-in in-ground pool, and custom exterior lighting creating an impressive setting for everyday living and entertaining. The dramatic great room features soaring ceilings, custom built-ins, and a stunning custom mantel, while the formal dining room is enhanced by elegant architectural pillars. The upscale kitchen showcases custom cabinetry, granite countertops, upgraded stainless-steel appliances, a breakfast nook, and a cozy hearth area that opens seamlessly to the main living spaces. Quality craftsmanship is evident throughout, with random-width hickory flooring, solid wood doors, slate flooring, and detailed ceramic tilework. The luxurious primary bath features custom cherry cabinetry and a European-style glass shower. Remote-controlled blinds add convenience, while the spacious mudroom provides additional custom cabinetry and storage. A newer bump-out sunroom offers a beautiful year-round retreat overlooking the 4-year-old in-ground pool, private fenced yard, and professionally illuminated outdoor setting--perfect for relaxing or entertaining day and night. The walkout lower level is designed for exceptional versatility, featuring 10 above-grade windows, a wet bar, full bath, and second laundry room, creating an ideal extension of the home's living and entertaining space. Major updates include a newer dishwasher, washer, dryer, refrigerator, HVAC system, furnace, and tankless water heater, all less than five years old. With 5 bedrooms, 3 full baths, a first-floor bedroom, 1-acre private setting, 3-car garage, custom craftsmanship, and spectacular outdoor amenities, this extraordinary home truly delivers! BATVAI

5
beds

4
baths

5,742 Sq.Ft. LIVING AREA

1 Acres lot

Bill Gardner

Bill Gardner

Whitney Gesch

Whitney Gesch

Features & Amenities

Interior

  • total bedrooms5
  • Total bathrooms4
  • full bathrooms4
  • Laundry room Gas Dryer Hookup, Laundry Room
  • Fireplace Gas, Great Room
  • APPLIANCES Built In Gas Range, Bar Fridge, Dishwasher, Disposal, Double Oven, Dryer, Microwave, Range Hood, Washer, Wine Refrigerator
  • other interior Features Wet Bar

Area & Lot

  • Status Active Under Contract
  • Living Area5,742 Sq.Ft.
  • Lot Area1 Acres
  • MLS® ID20261068780
  • TypeResidential
  • YEAR BUILT2005
  • Architecture StylesCape Cod
  • School DistrictSaline

Exterior

  • STORIES2
  • Garage Space3.0
  • water SourceWell
  • utilitiesCable Available
  • PoolIn Ground
  • roofAsphalt
  • parkingThree Car Garage, Attached
  • HEAT TYPEForced Air, Natural Gas
  • AIR CONDITIONINGCentral Air
  • sewerSeptic Tank
  • SubstructureBasement, Poured, Sump Pump
  • security FeaturesFire Alarm, Smoke Detectors

Financial

  • Sales Price$1,100,000
  • Real Estate Tax $10,102/yr
  • HOA $550/yr
image

Schedule a Showing

We would love to show you our beautiful property. Please select your preferred date and time below. An agent will be in touch shortly to confirm your appointment.

Schedule a Showing

We would love to show you our beautiful property. Please select your preferred date and time below. An agent will be in touch shortly to confirm your appointment.

Thank you for your interest in 3925 Taylor Lane, Lodi Township Washtenaw, Michigan 48176. We are reviewing your request and will be in touch shortly!

Mortgage Calculator

Estimate your monthly mortgage payment, including the principal and interest, property taxes, and HOA. Adjust the values to generate a more accurate rate.

All estimates are provided for informational purposes only. Actual amounts may vary.
$0,000 Your Payment 20 15 65
$0,000 Your Payment

Work With Us

From listing to close, Whitney and Bill deliver unmatched service, redefining what luxury real estate representation means.

Follow Us On Instagram