4335 GREENSTOWN Drive
SEE ALL PHOTOS
4335 GREENSTOWN Drive
Sold

4335 GREENSTOWN Drive

4335 GREENSTOWN Drive, West Bloomfield Charter Township, MI 48323

$482,000
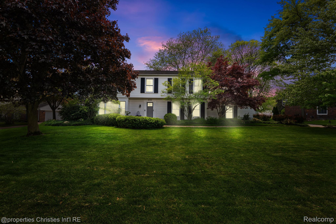
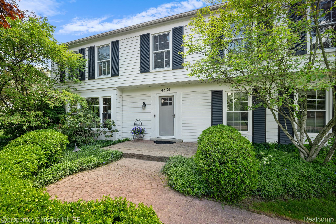
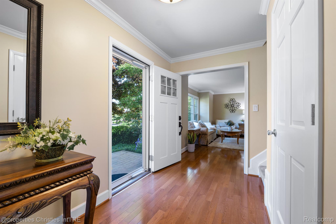
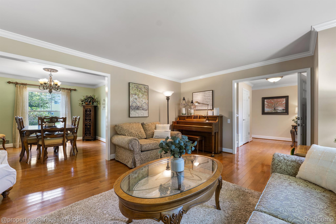
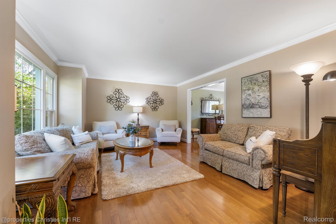
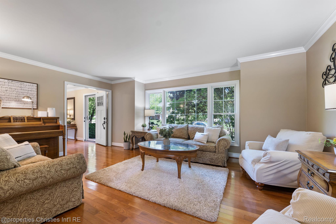
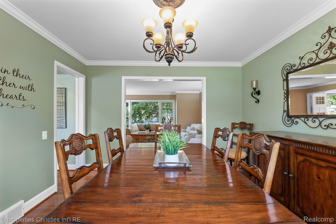
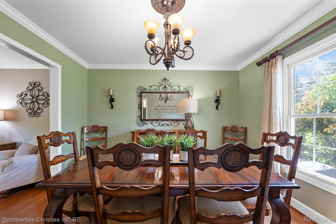
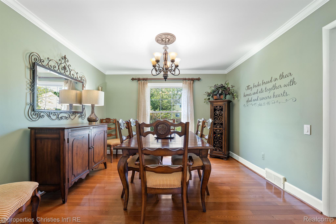
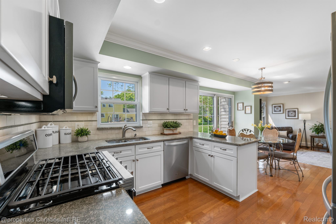
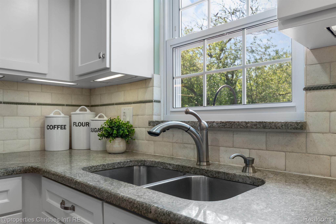
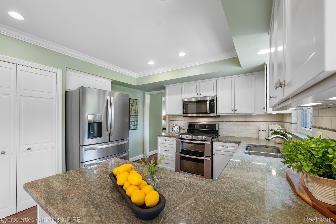
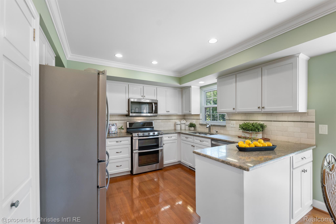
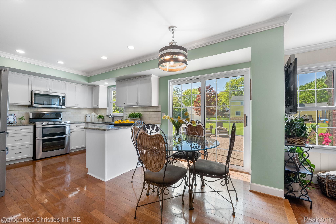
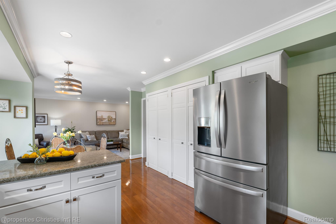
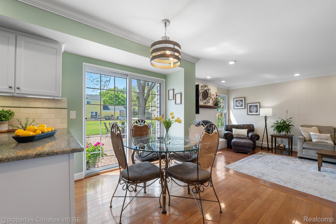
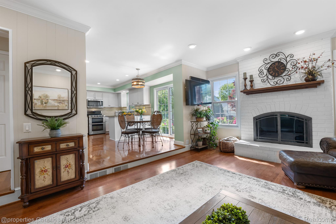
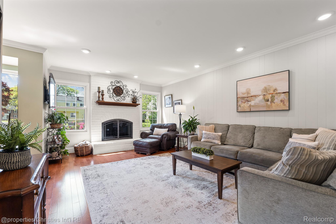
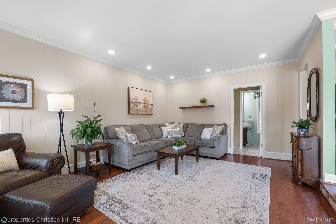
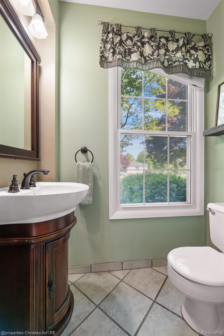
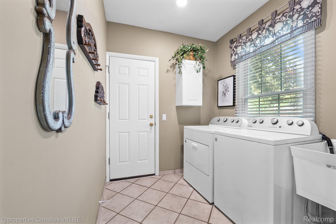
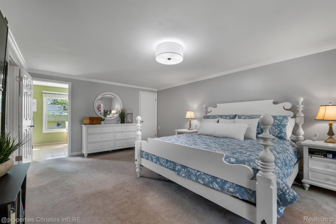
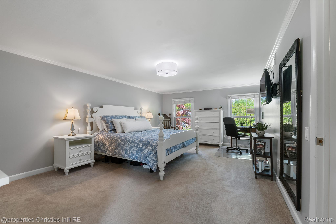
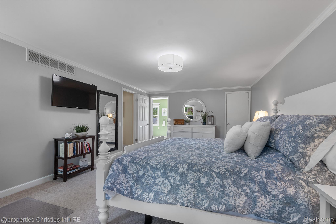
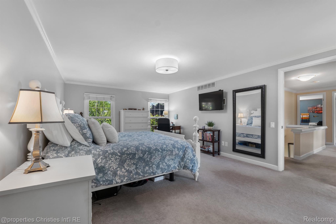
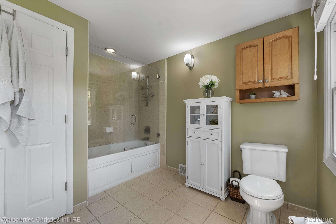
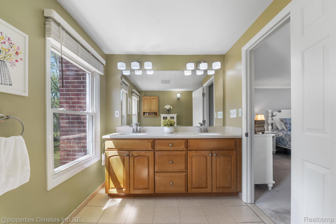
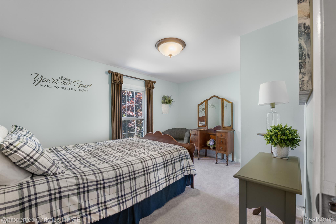
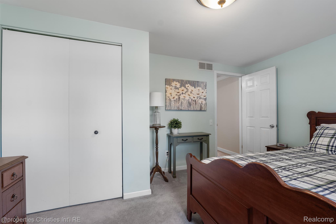
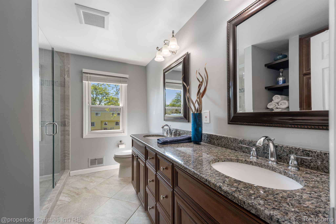
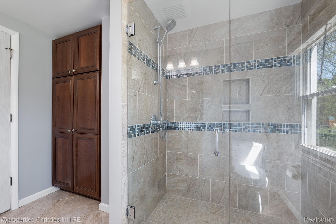
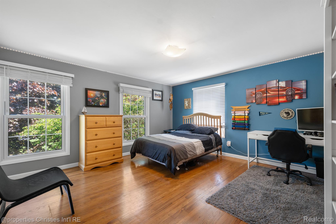
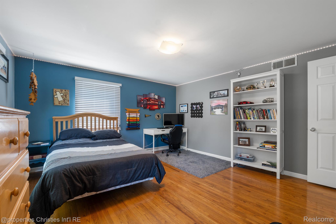
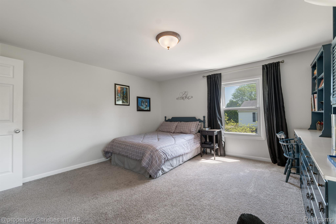
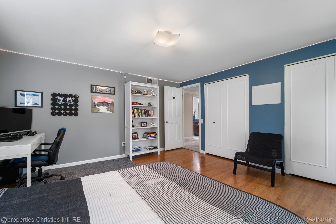
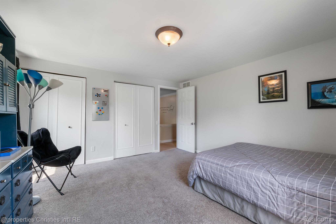
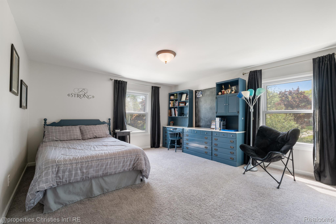
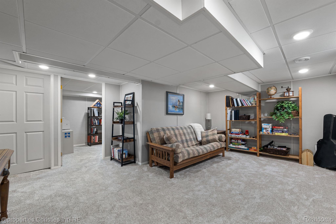
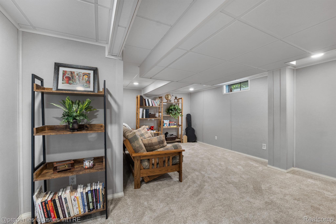
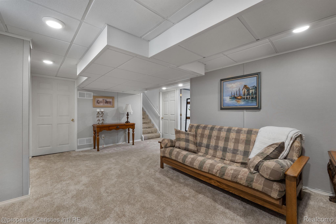
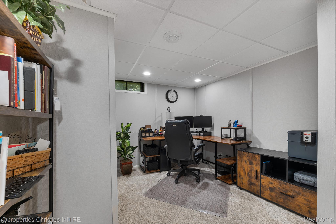
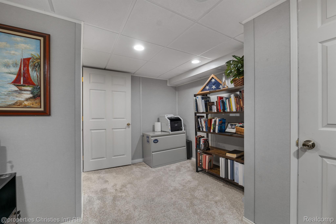
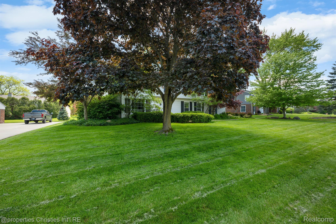
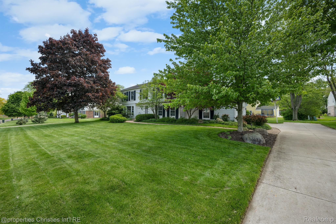
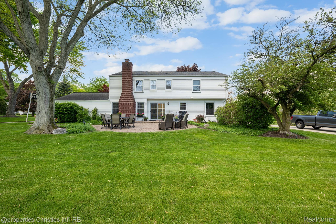
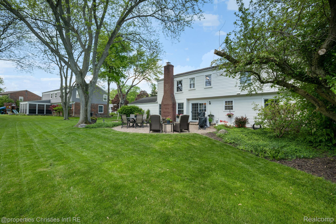
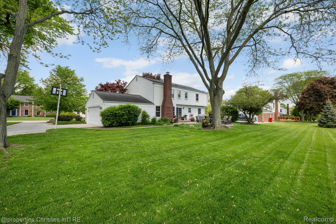
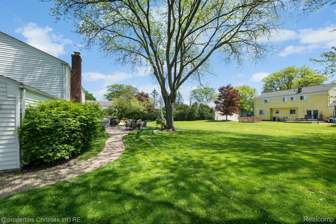
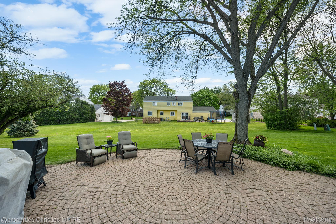
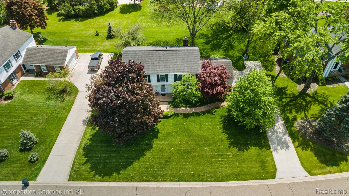
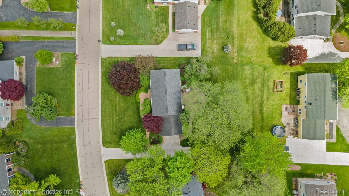
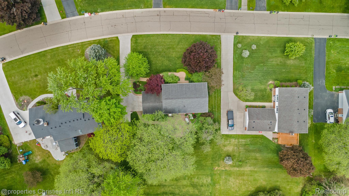
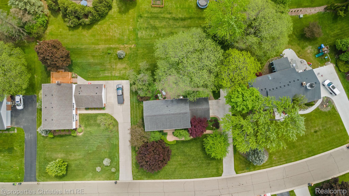
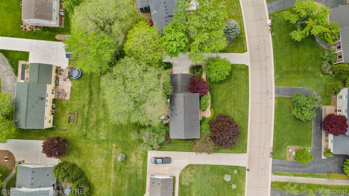
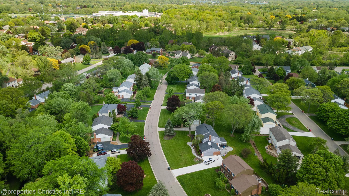
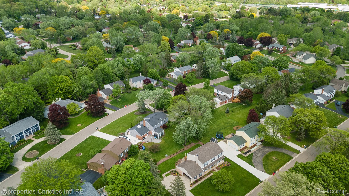
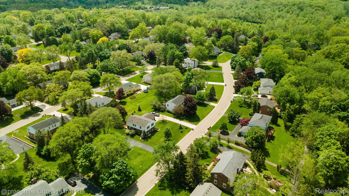
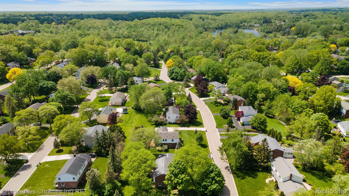
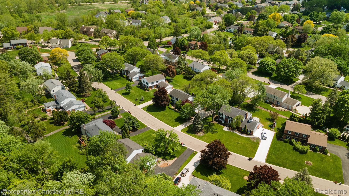
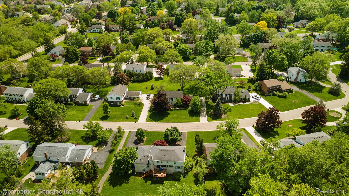
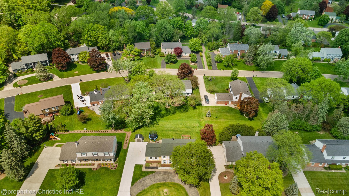
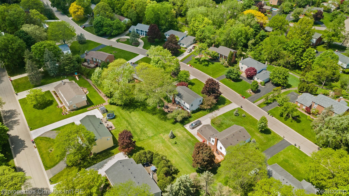
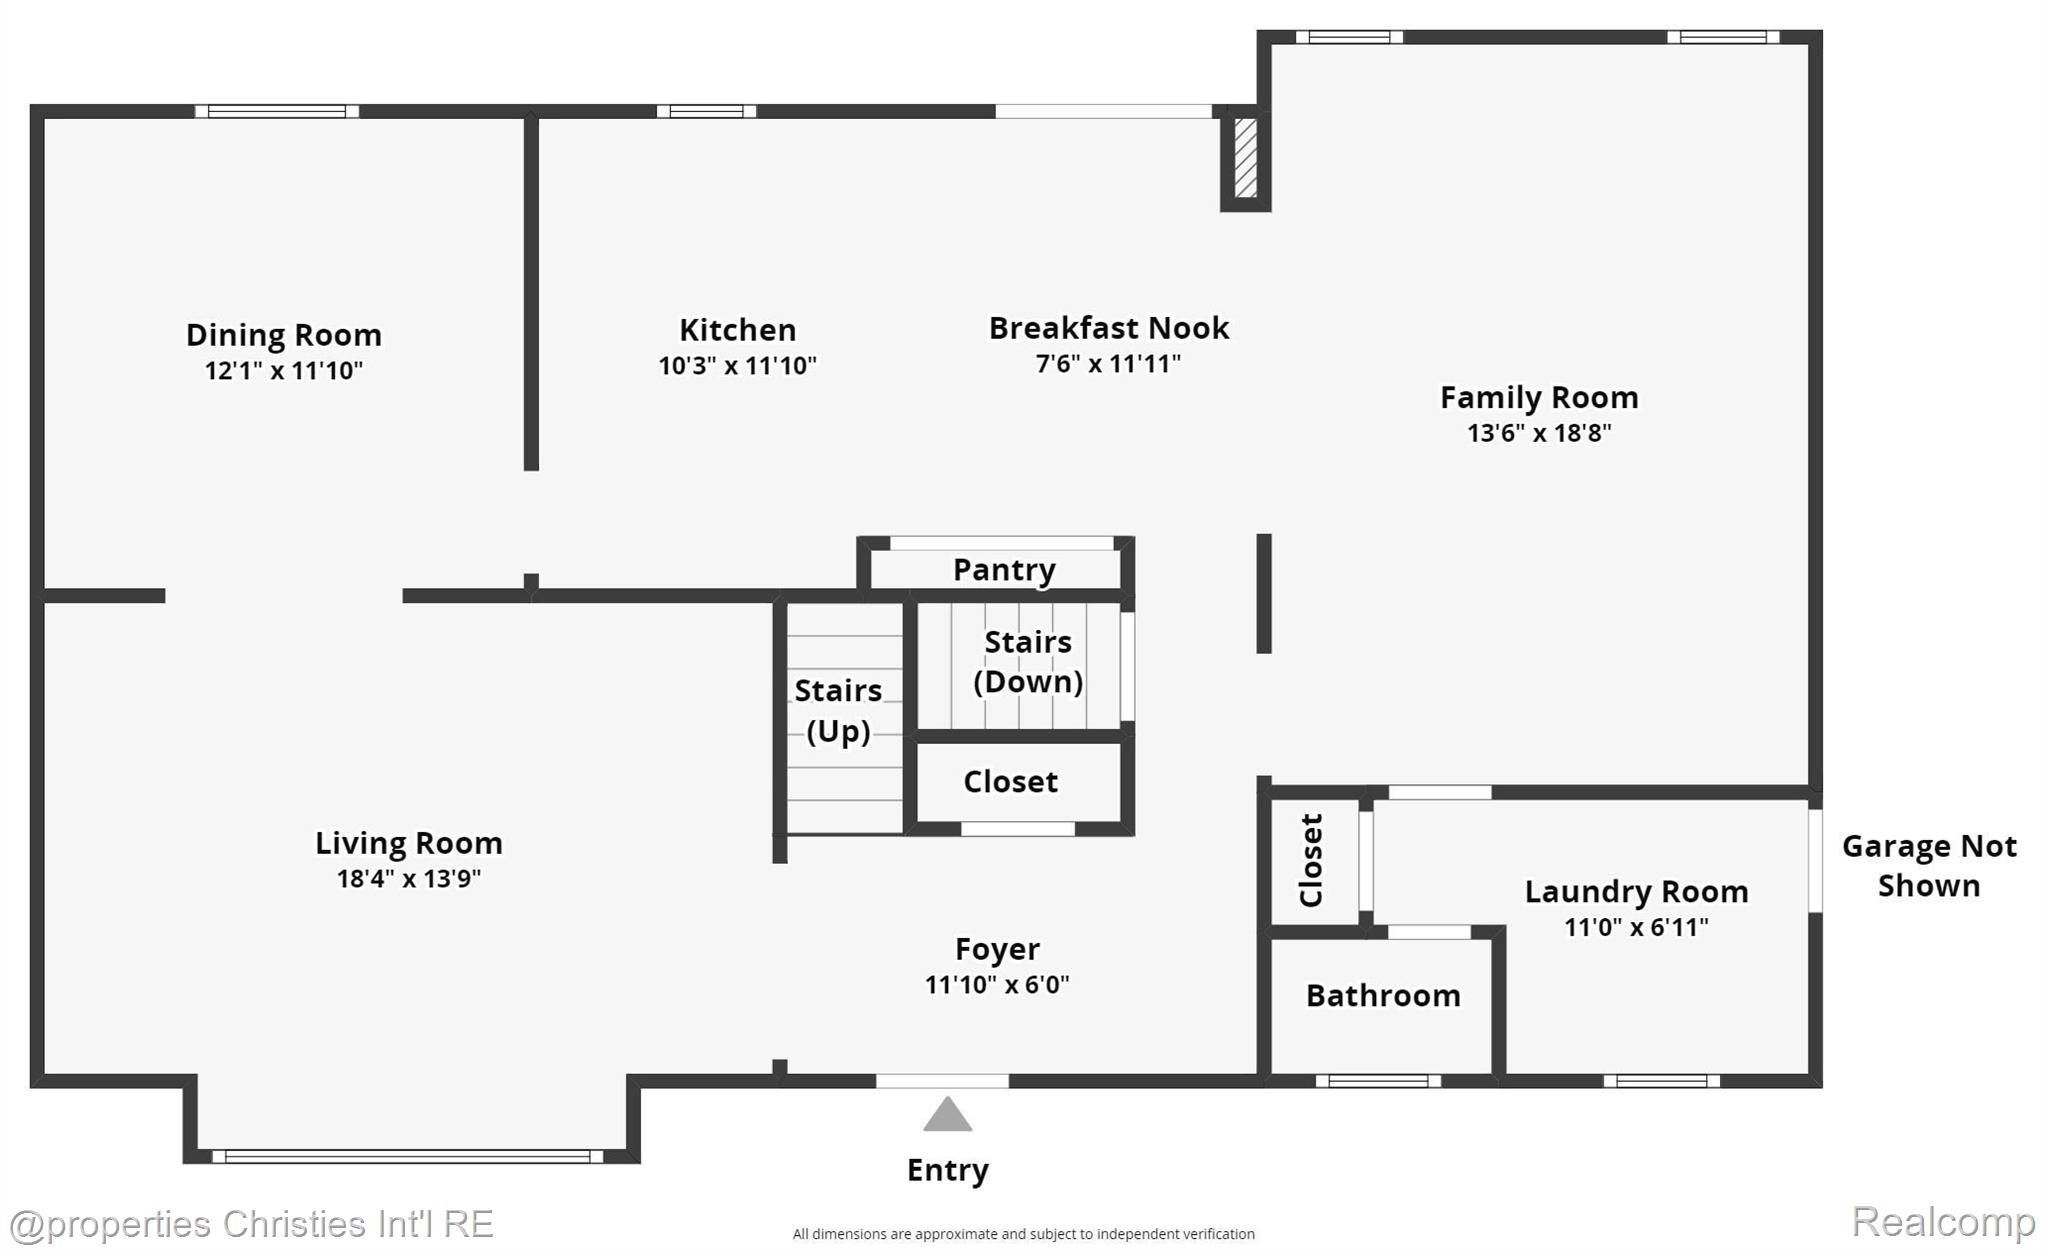
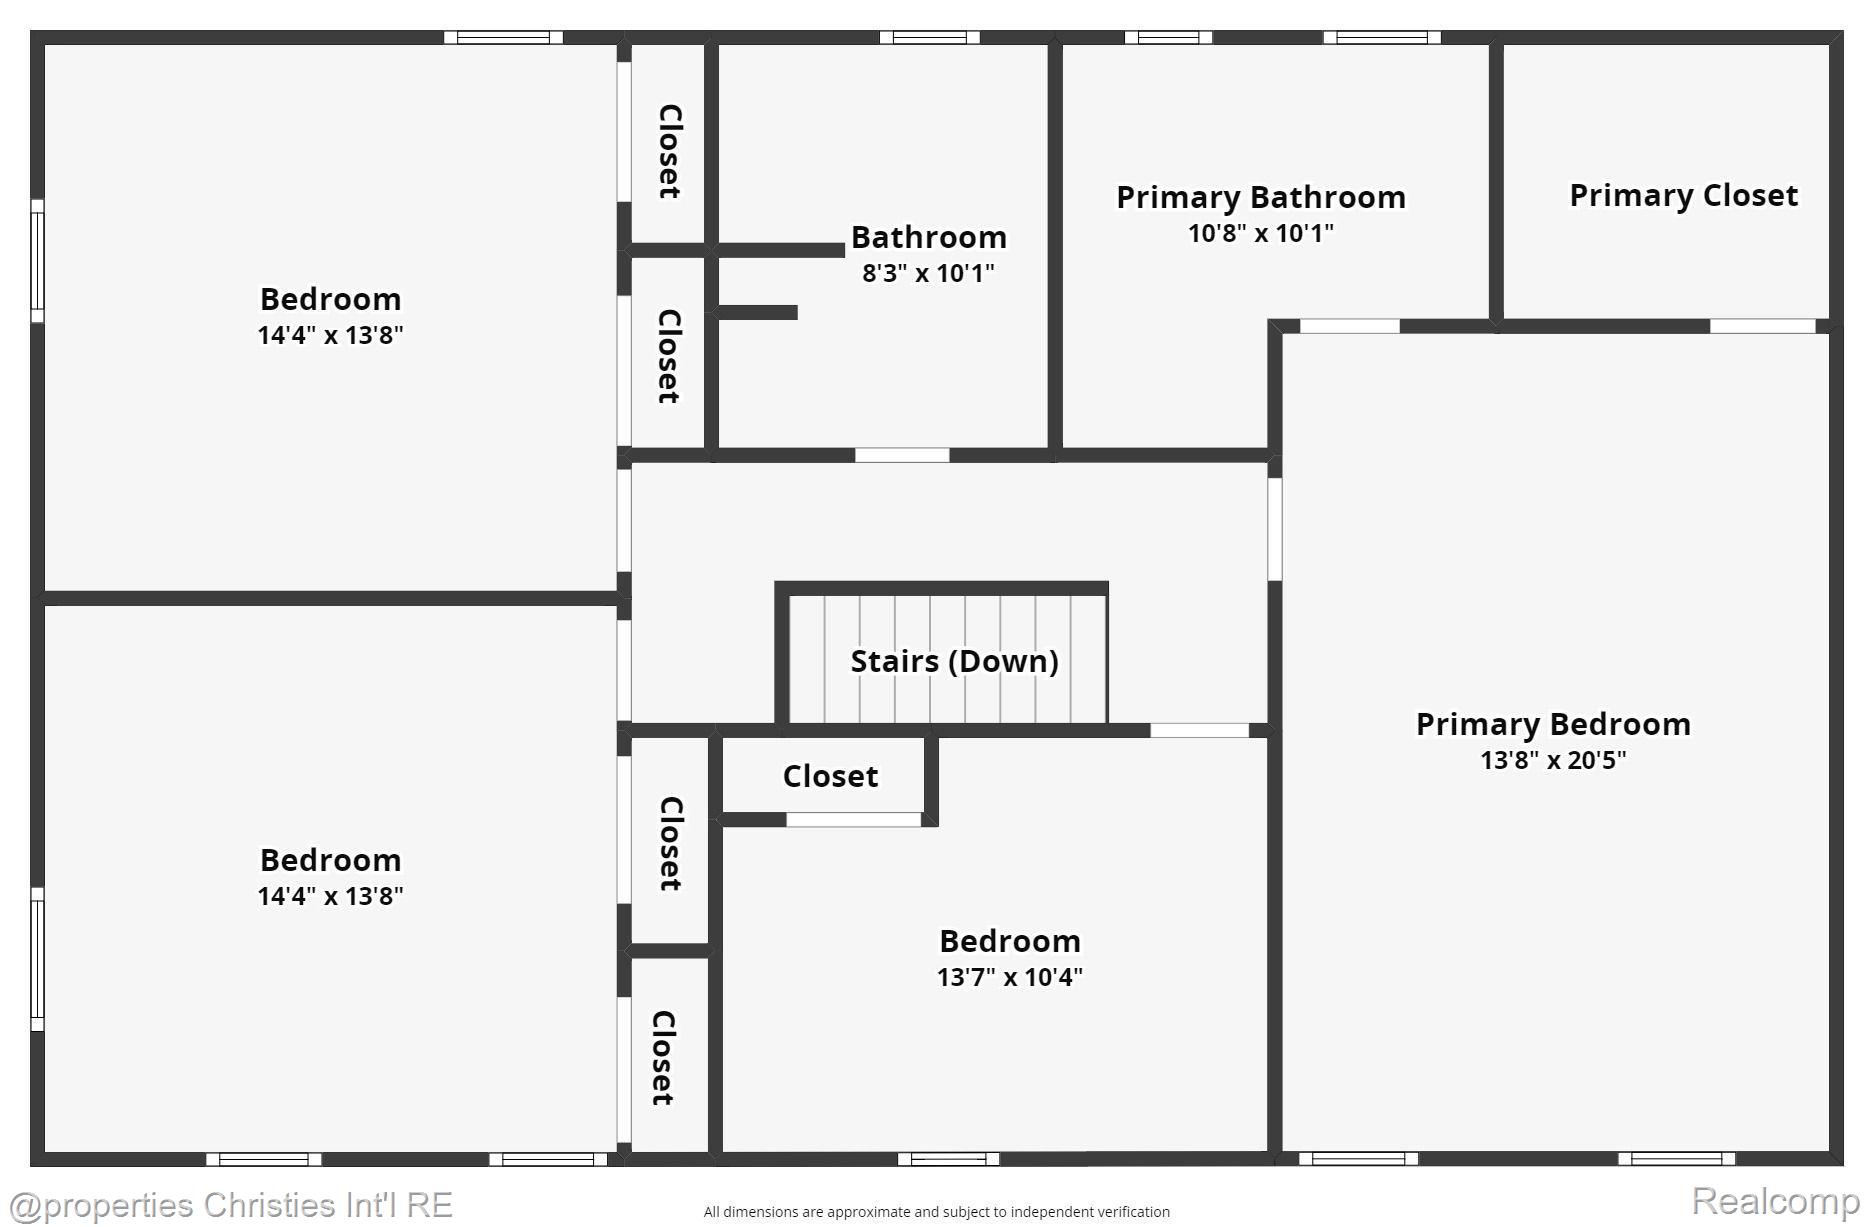
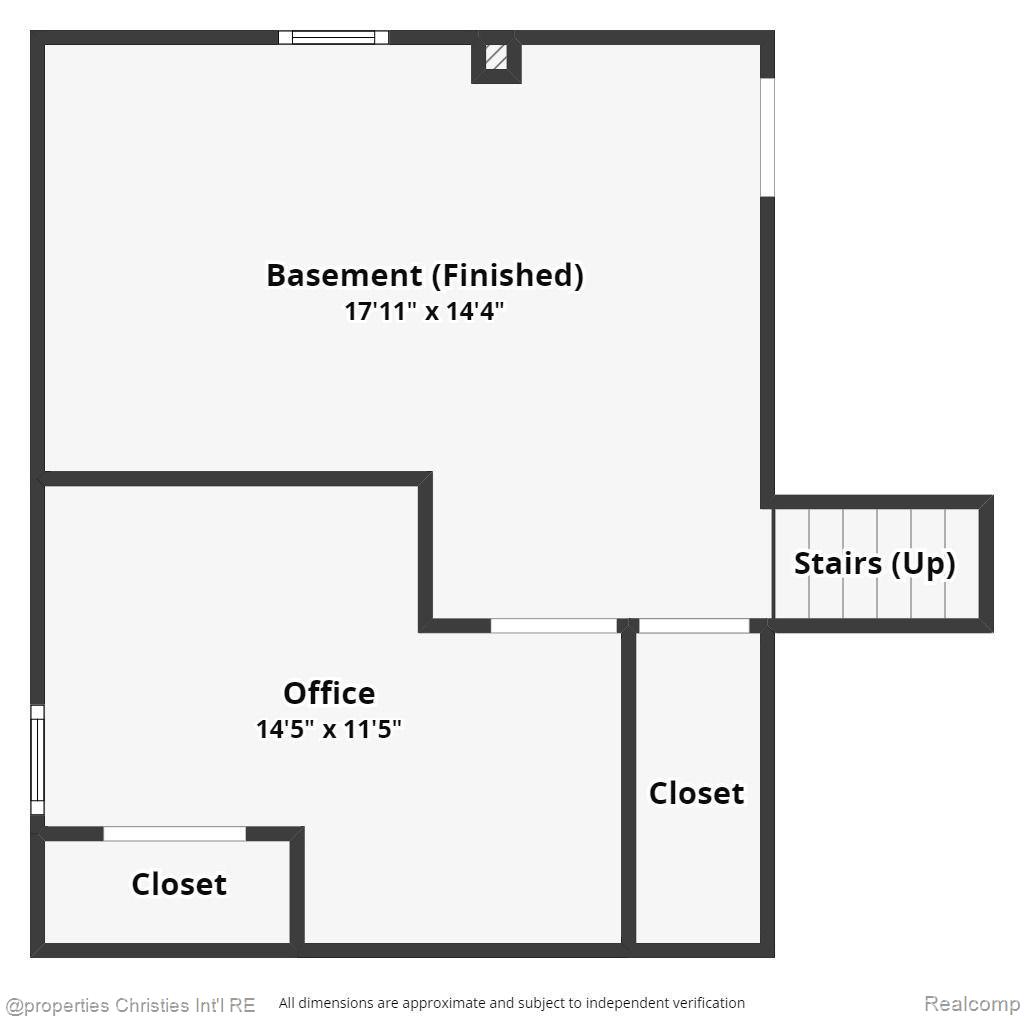
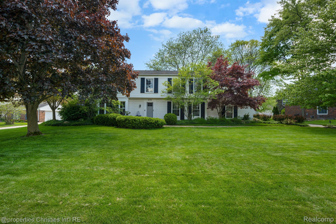
Highest and best due by 5/19 at 6:00pm! Welcome to 4335 Greenstown Dr, West Bloomfield, MI! This stunning home offers the perfect blend of elegance and modernity. With 2351 sq ft of living space, this 4-bedroom, 2.5-bathroom gem is designed to cater to your every need. Step inside and be greeted by the spacious open floor plan, flooded with natural light. The white kitchen, complete with top-of-the-line appliances and ample storage, is a chef's dream. The master suite is a true oasis, featuring a luxurious en-suite bathroom and a walk-in closet. The finished basement adds additional living space and endless possibilities. Enjoy the beautifully landscaped backyard, perfect for entertaining or relaxing. This home is located right next to the nature preserve and hiking trails. Walk to both the high school and elementary schools. Don't miss out on the opportunity to make this your dream home!

4
beds

3
baths

2,353 Sq.Ft. LIVING AREA

0.31 Acres lot

Whitney Gesch

Whitney Gesch

Features & Amenities

Interior

  • total bedrooms4
  • Total bathrooms3
  • full bathrooms2
  • half bathroom1
  • Fireplace Gas
  • APPLIANCES Refrigerator, Gas Water Heater, Built-In Refrigerator, Dishwasher, Disposal, Double Oven, Dryer, Gas Cooktop, Microwave, Washer

Area & Lot

  • Status Sold
  • Date Sold June 19, 2024
  • Living Area2,353 Sq.Ft.
  • Lot Area0.31 Acres
  • MLS® ID20240032326
  • TypeResidential
  • YEAR BUILT1970
  • Architecture StylesColonial
  • School DistrictWestBloomfield

Exterior

  • STORIES2
  • Garage Space2.0
  • water SourcePublic
  • PoolNone
  • roofAsphalt
  • parkingAttached, Direct Access, Garage Faces Side
  • HEAT TYPEForced Air, Natural Gas
  • AIR CONDITIONINGCeiling Fan(s), Central Air
  • sewerPublic Sewer

Financial

  • Sales Price$482,000
  • Real Estate Tax $3,697/yr
  • HOA $145/yr

Work With Us

From listing to close, Whitney and Bill deliver unmatched service, redefining what luxury real estate representation means.

Follow Us On Instagram