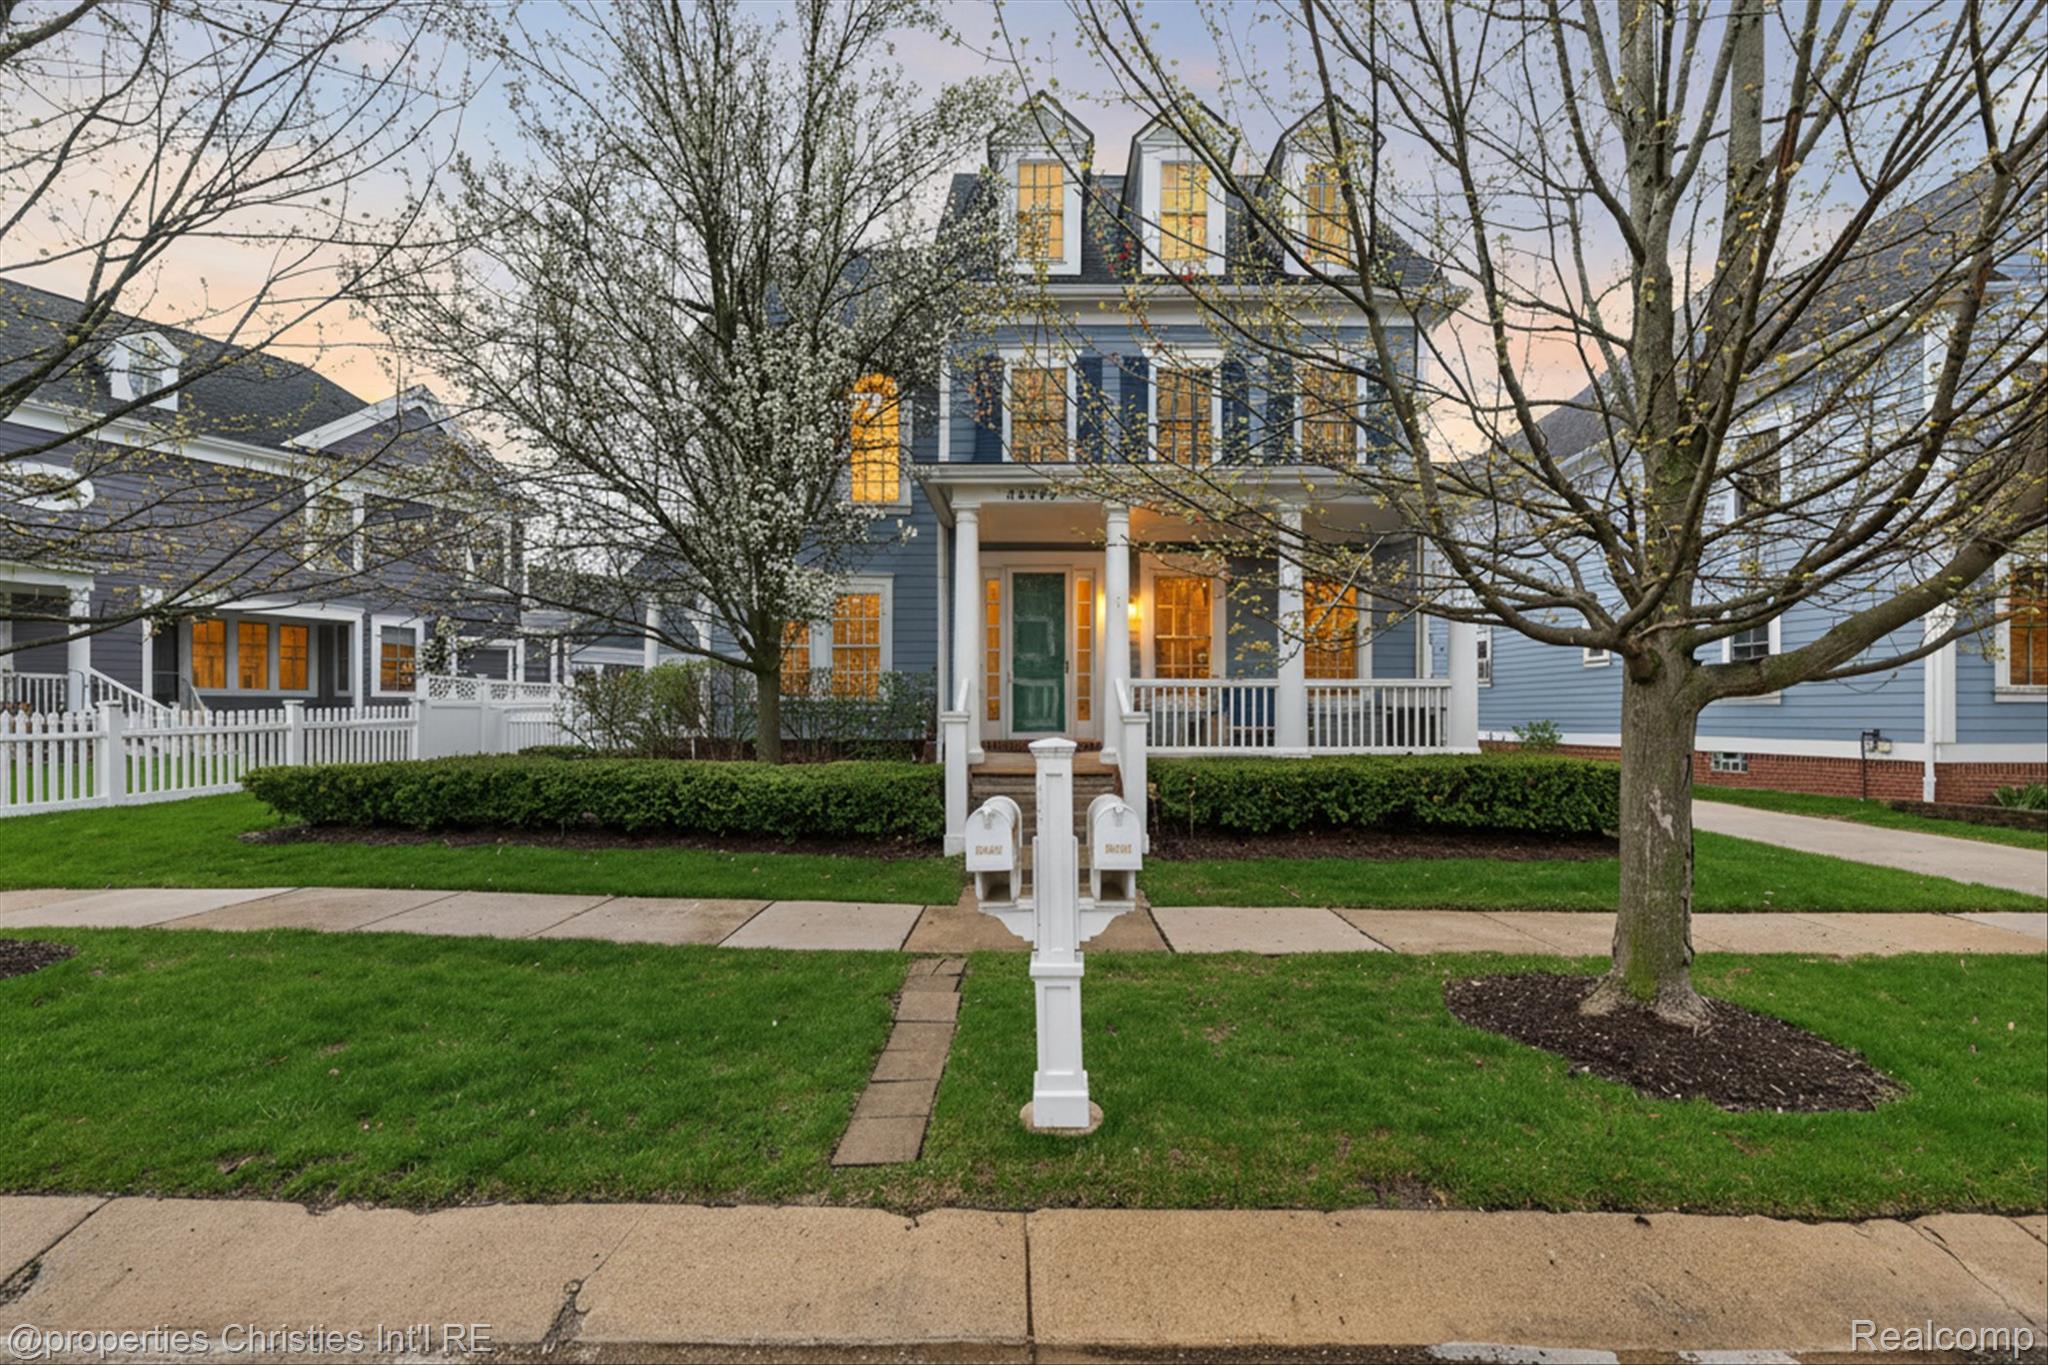
Stunning Updated Home in Quaint Cherry Hill Village on an Oversized Lot
Welcome to this beautifully maintained and extensively updated home in highly sought-after Cherry Hill Village--offering exceptional space, thoughtful upgrades, and timeless charm throughout. Situated on a larger-than-average lot, this home showcases excellent curb appeal with a freshly painted exterior, newer cement driveway, and new side-yard fence (2023). Enjoy outdoor living with three cement porches--two covered--plus a 3.5-car garage with attic storage and a professionally installed epoxy floor. Inside, soaring 10-foot ceilings and a grand wraparound staircase create an impressive entry. Custom finishes include crown molding, wainscoting, and detailed trim work throughout, while the spacious family room provides a warm and inviting gathering space. The kitchen is designed for both everyday living and entertaining, featuring an oversized island with seating and storage, abundant cabinetry, a walk-in pantry, and generous counter space. Recent updates include a new gas line with cooktop (2024) and a new dishwasher (2025). This home offers 5 bedrooms, including a main-floor bedroom ideal for an in-law suite or guest space. All upstairs bedrooms feature walk-in closets, highlighted by a 10' x 13' primary closet. The primary suite includes a jetted tub, separate water closet, and a spa-like shower. Full bathrooms are located on every level. The finished basement adds valuable living space, complete with a custom bar, large family/rec area, full bathroom, and ample storage. Major updates include a new roof (2023), furnace and A/C (2023) with a 2-zone system, sump pump with water backup, and newer water heater. This home offers the perfect blend of space, functionality, and quality updates in one of the area's most desirable communities. BATVAI